 View All Photos
$479,900
Active Under Contract13 Royal Lake Drive SE
Cartersville, GA 30120
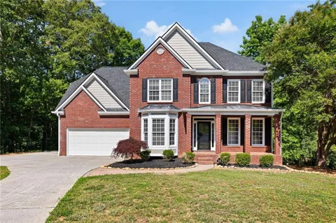
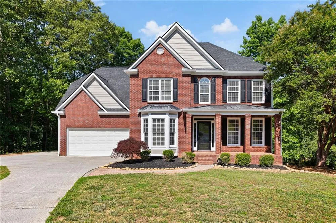
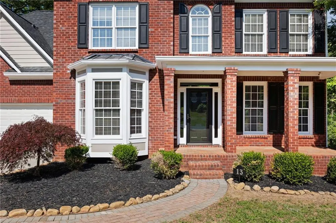
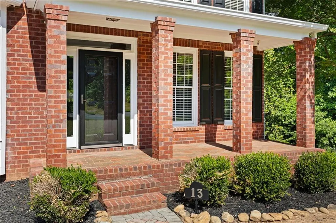
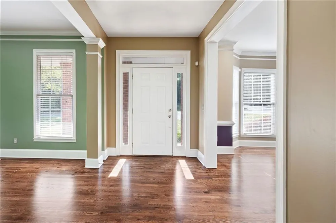
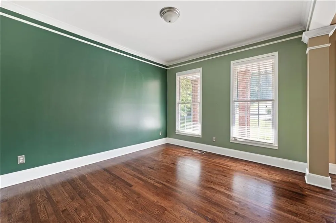
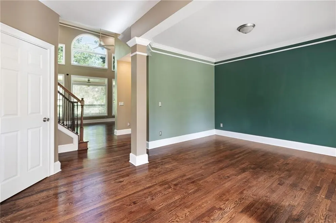
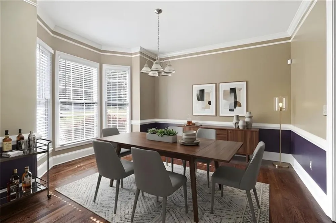
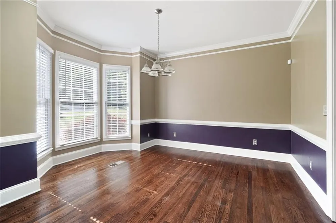
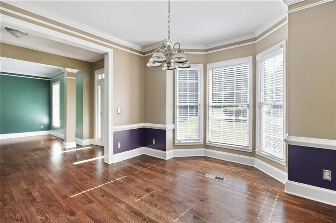
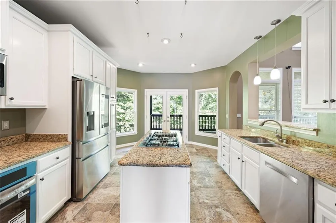
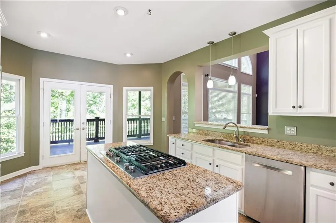
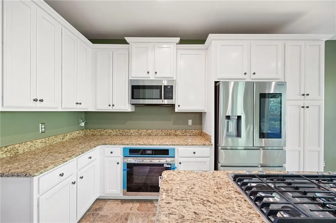
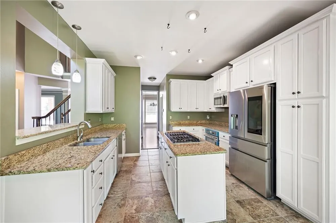
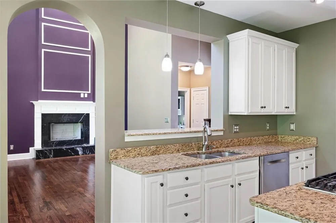
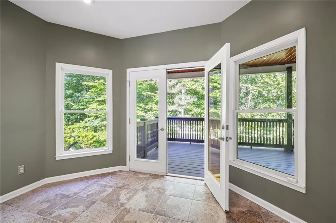
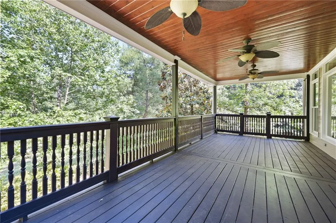
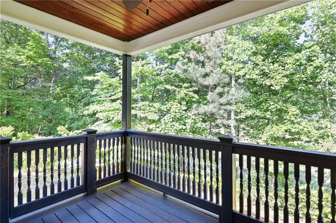
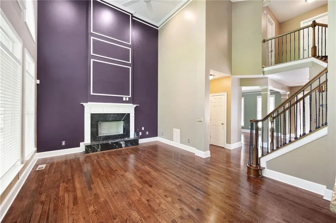
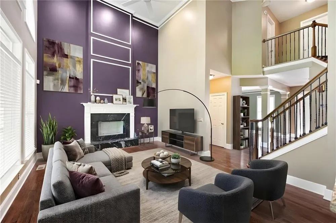
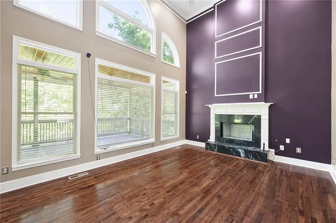
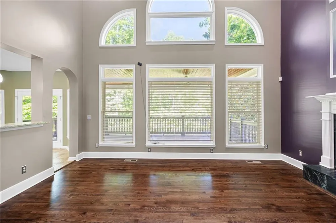
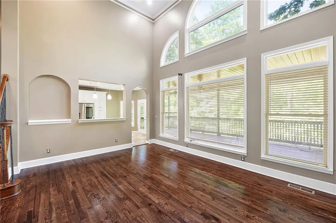
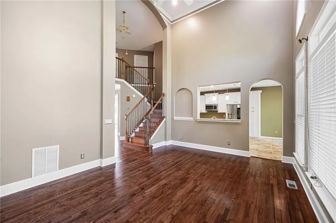
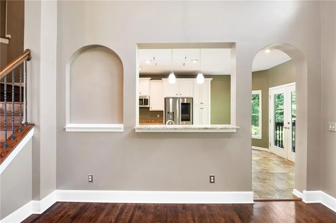
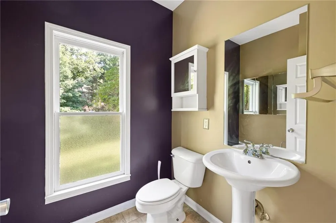
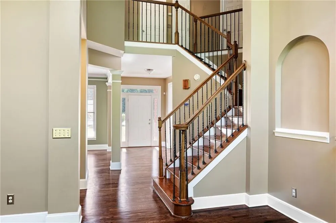
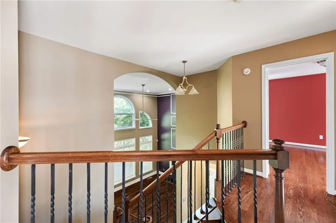
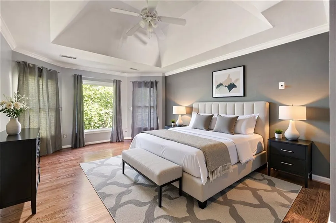
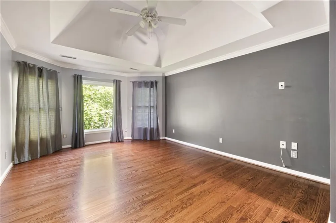
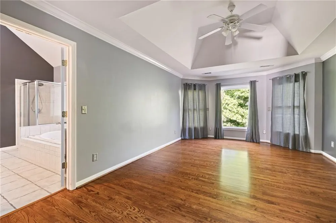
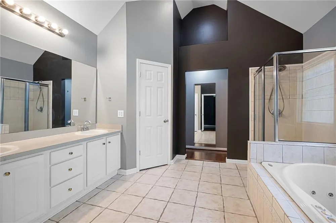
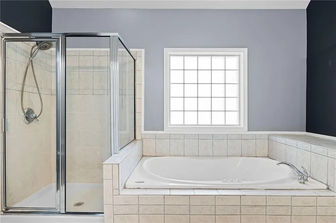
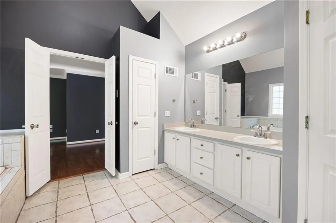
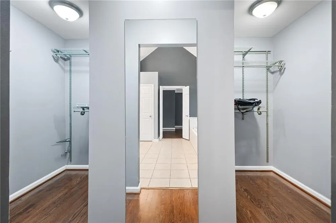
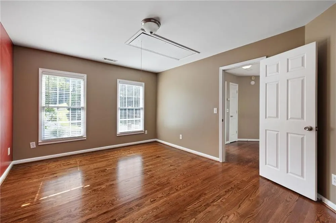
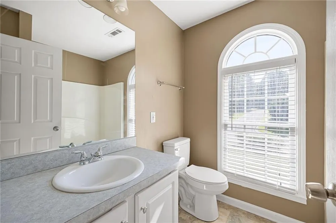
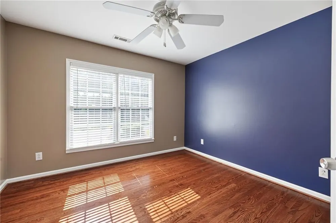
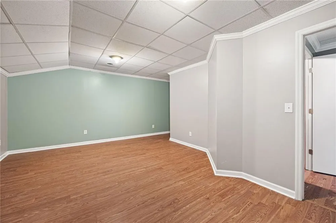
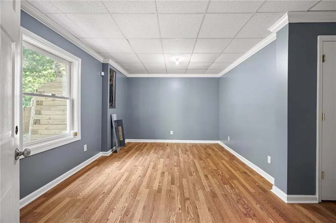
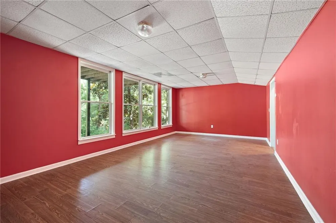
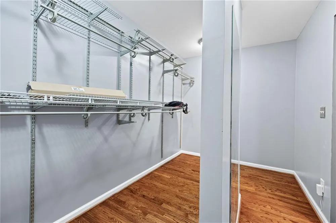
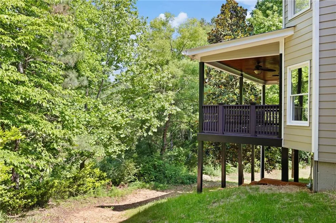
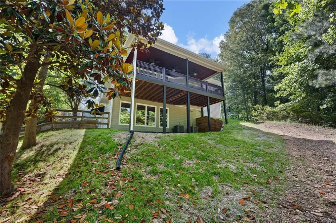
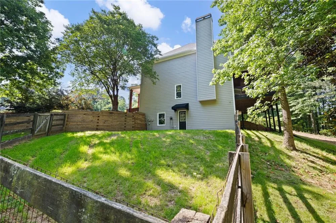
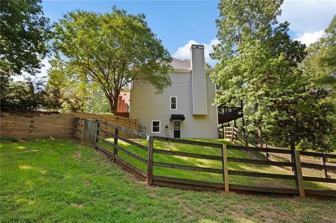
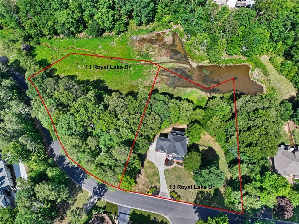
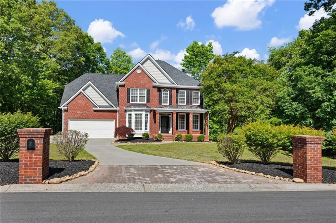
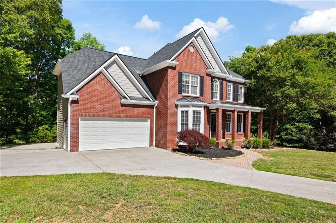
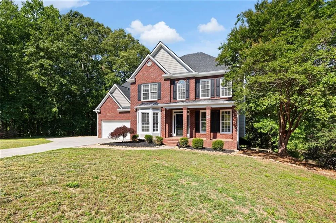
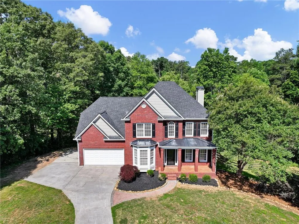
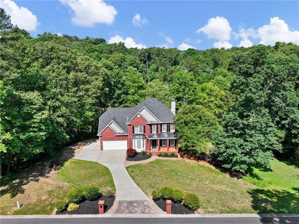
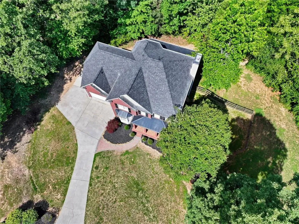
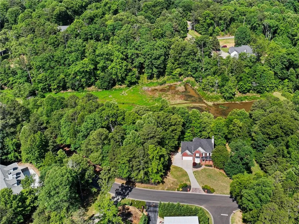
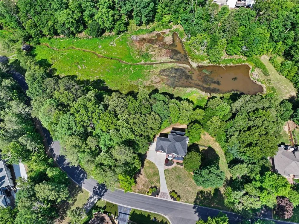
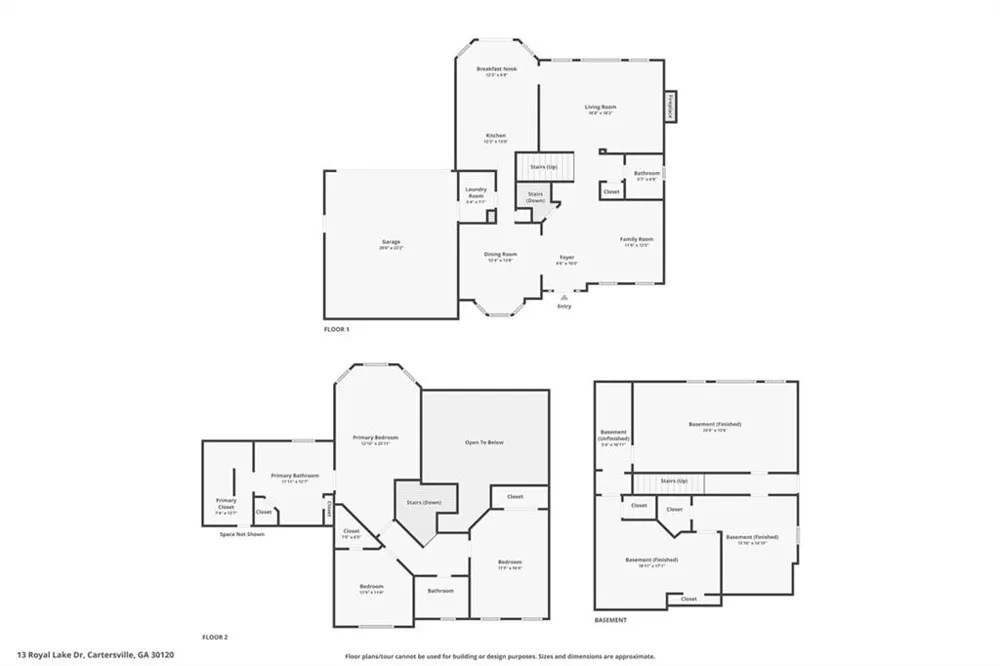
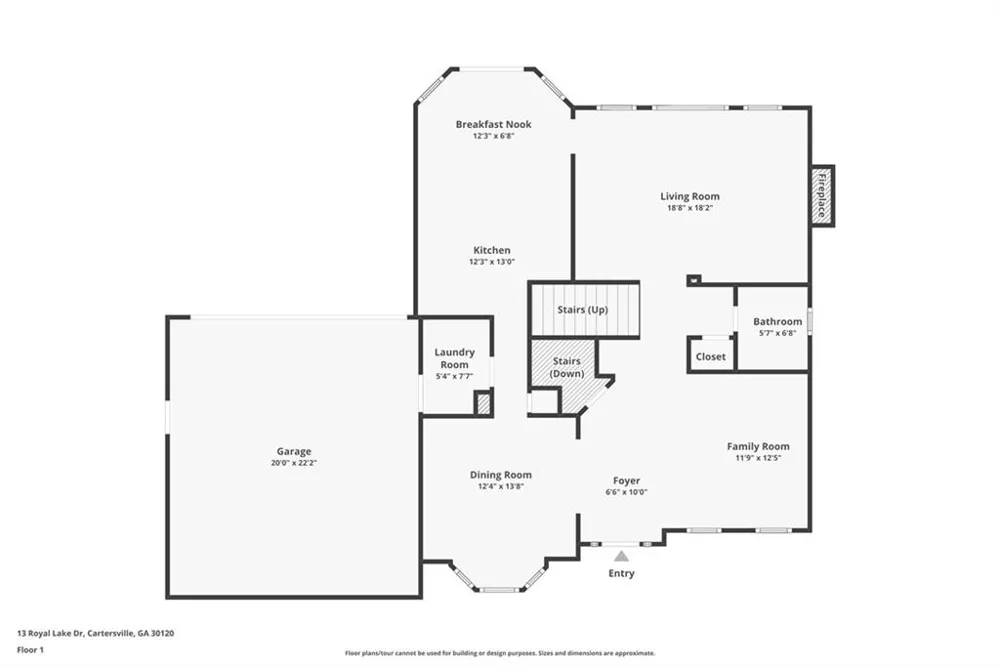
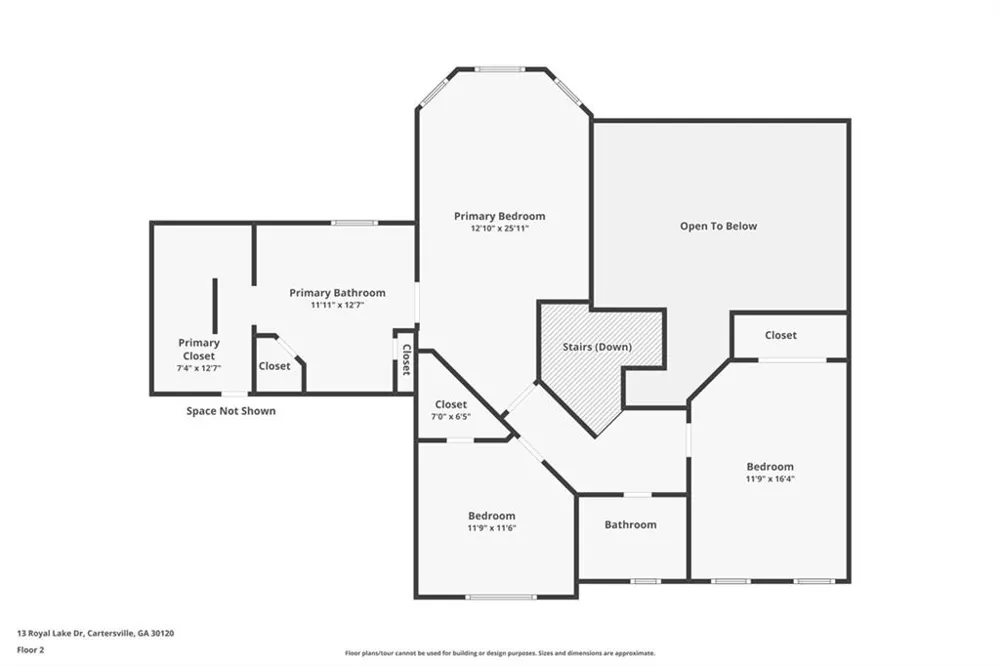
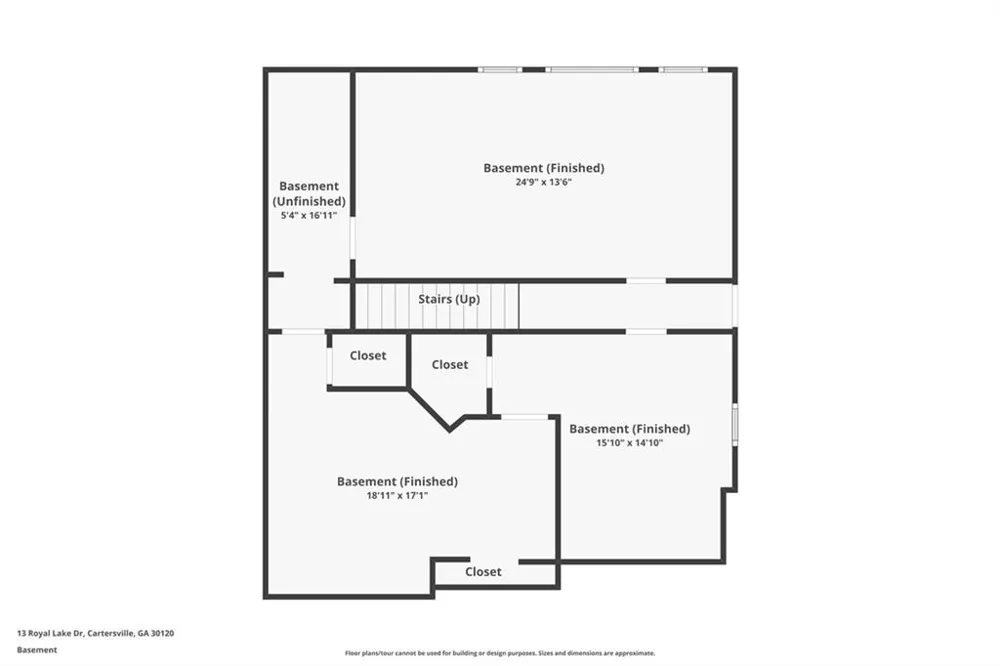
Private acreage • Finished basement • No HOA • Adjacent lot included! Welcome to 13 Royal Lake Drive, an updated 4-bedroom Cartersville home near Woodland Hills Golf Club. The property includes 2.48 private wooded acres. The adjacent lot is included in the listing for added privacy. Convenient Cartersville location with easy access to shopping, dining, recreation, Lake Allatoona, Downtown Cartersville, and I-75. Recent improvements include fresh exterior paint, a new roof, refinished hardwood floors, new luxury vinyl plank flooring in the basement, freshly painted kitchen cabinetry, and a new oven. The covered brick front porch opens to a spacious floor plan featuring a separate dining room with a bay window, a dedicated living room ideal for a home office or flex space, and a dramatic two-story great room with a fireplace and abundant natural light. Updated white kitchen includes granite countertops, stainless steel appliances, a breakfast area, and direct access to the rear deck overlooking the wooded backyard. The main level also features a convenient half bath and a functional layout designed for everyday living and entertaining. The oversized primary suite features hardwood floors, a tray ceiling, a sitting area, a walk-in closet, and a spacious ensuite bathroom with a vaulted ceiling, double vanities, a jetted tub, and a separate shower. Two additional upstairs bedrooms and a full bathroom provide a comfortable secondary living space. Finished basement adds valuable, flexible living space with an additional bedroom, new LVP flooring, and a bathroom stubbed for future expansion, creating excellent potential for multigenerational living, a guest suite, a recreation room, a gym, or media space. Outdoor living features include a covered rear porch with a gas grill hookup, a wood deck, a fenced dog pen, wooded views, and an expansive yard space ideal for gatherings, pets, gardening, or recreation. The two-car garage and additional parking pad provide ample parking and storage flexibility. Located near Woodland Hills Golf Club, Sam Smith Park, Pettit Creek Farms, and everyday conveniences, including Publix, Target, and local dining options. This move-in-ready home offers acreage, privacy, updated finishes, flexible living spaces, and convenient access to golf, parks, shopping, dining, and major commuter routes. Schedule your private tour today! Randy Bristol w/Direct Lenders LLC is offering a LENDER PAID 1%, buy down for one year on this listing. How it works: Buyer will get the benefit of a 1% lower rate for one year at NO cost.
Property Details
- Interior
- Crown Molding, Disappearing Attic Stairs, Entrance Foyer, Tray Ceiling(s), Vaulted Ceiling(s), Walk-In Closet(s)
- Fireplaces
- 1
- Cooling
- Ceiling Fan(s), Central Air, Electric
- Heating
- Central, Propane
- Cooling Features
- Ceiling Fan(s), Central Air, Electric
- Bedrooms
- 4
- Bathrooms
- 2.5
- Full Baths
- 2
- Half Baths
- 1
- View
- Trees/Woods
- Lot Features
- Back Yard, Front Yard, Private, Wooded, Other
- Stories
- 2
- Lot Description
- Back Yard, Front Yard, Private, Wooded, Other
- Exterior Features
- Private Yard, Rain Gutters
- Exterior Materials
- Private Yard, Rain Gutters
- Acres
- 2.48
- Square Feet
- 3222
- Lot Size (sqft)
- 179x285x98x98x302
- Parking Features
- Garage, Garage Faces Front, Kitchen Level, Level Driveway, Parking Pad
- Parking Spaces
- 1
- Parking Type
- Garage
- Parking Garage Spaces
- 2
- Property Type
- Purchase
- Style
- Traditional
- Basement
- 1
- Basement Description
- Bath/Stubbed, Daylight, Exterior Entry, Finished, Interior Entry
- Basement Finished
- 1
- Year Built
- 2001
- Foundation
- Slab
- Roof
- Composition, Shingle
- Sewer Information
- Septic Tank
- Utility Source
- Public
- Utility Features
- Cable Available, Electricity Available, Water Available
- Appliances
- Dishwasher, Electric Oven, Electric Water Heater, Gas Cooktop, Microwave
- Subdivision
- Royal Lake
- Elementary School
- Emerson
- Middle School
- Bartow - Other
- High School
- Woodland - Bartow
- County
- Bartow - GA
- Region
- Cartersville
- Original List Price
- $545,000
- Taxes Annual
- $5,230
- MLS #
- 7768431
Location
Legal
Listings identified with the FMLS IDX logo come from FMLS and are held by brokerage firms other than the owner of this website. The listing brokerage is identified in any listing details. Information is deemed reliable but is not guaranteed. If you believe any FMLS listing contains material that infringes your copyrighted work please click here to review our DMCA policy and learn how to submit a takedown request. © 2022 First Multiple Listing Service, Inc.
Last Updated: Oct 2, 2026 1:33 PM. Source: FMLS
Listing Broker: Keller Williams Realty Signature Partners; Laura Miller Edwards Realty Group; (678) 631-1700; offers@lauramilleredwards.com
Provided By (Buyer)
Buyer's Agent: Gary Peak (#GARYPEAK)
Buyer's Office: Keller Williams Realty Signature Partners (#KWWC01)

Interested in Purchasing 13 Royal Lake Drive SE?
Get an estimate on monthly payments on this property.
Nearby Listings in 78704
No listings found