 View All Photos
$1,100,000
Active711 Upper Burris Road
Canton, GA 30114
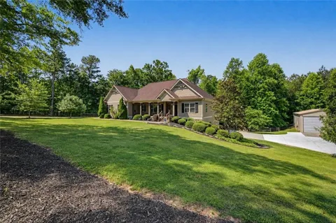
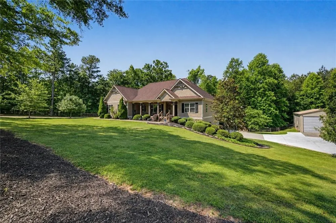
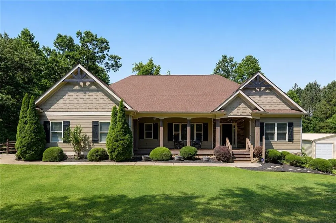
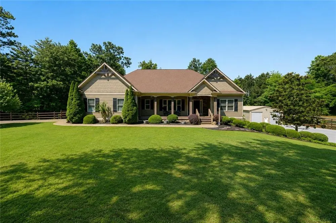
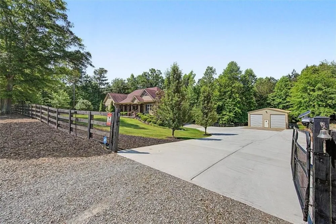
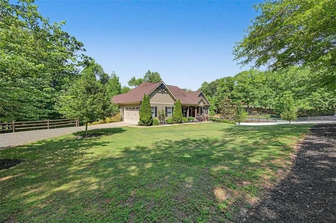
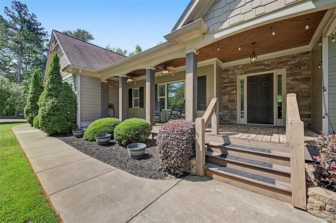
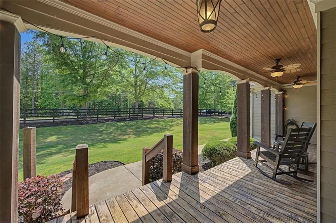
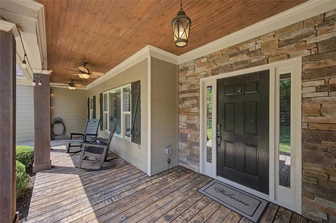
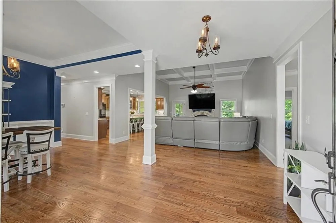
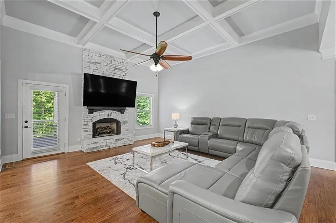
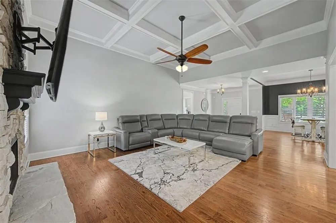
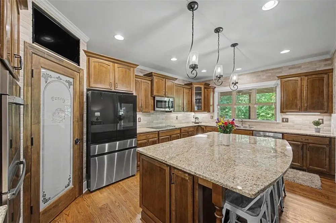
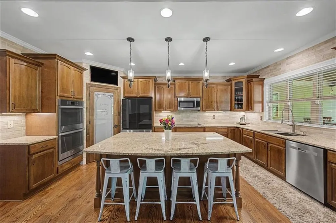
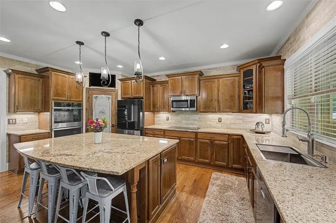
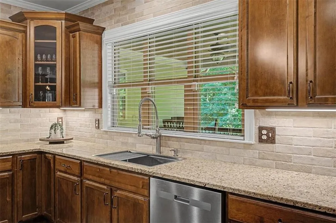
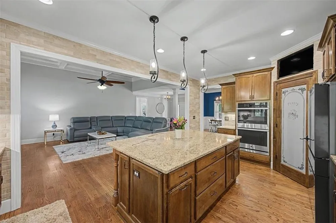
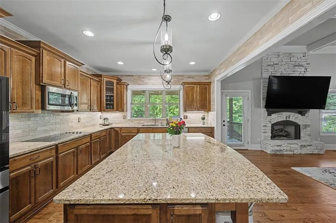
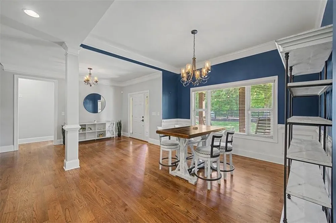
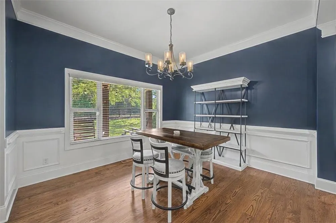
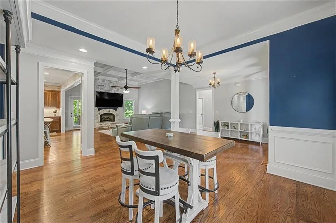
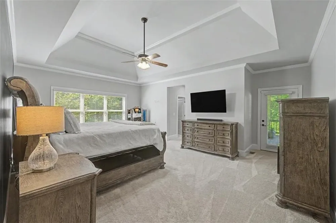
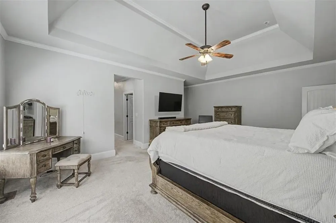
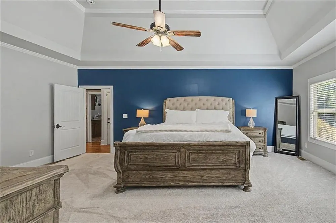
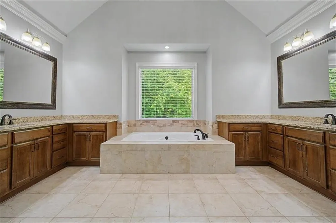
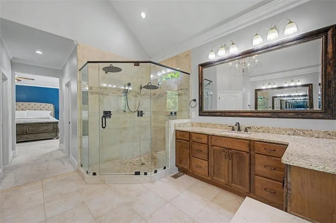
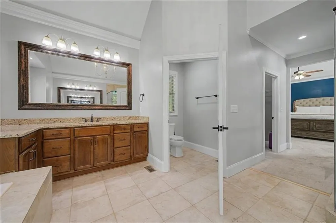
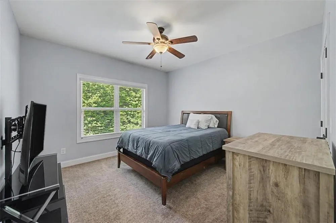
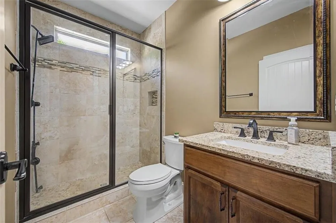
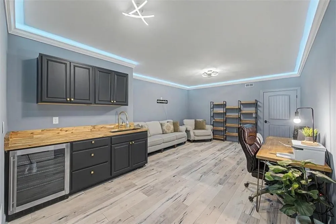
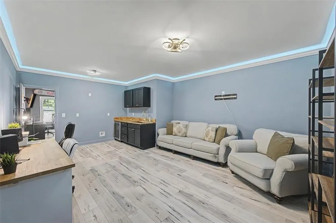
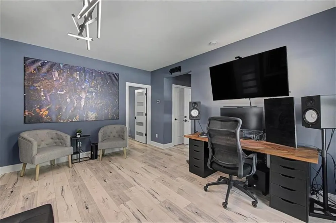
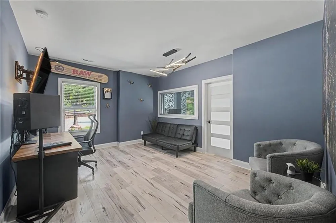
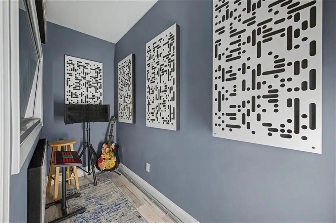
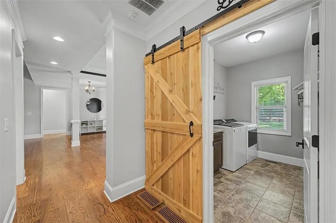
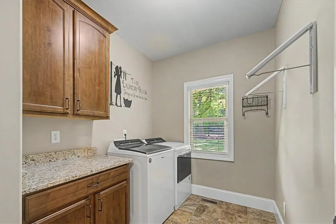
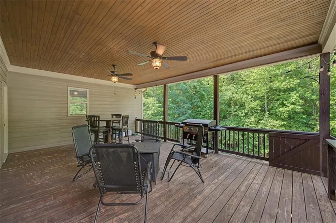
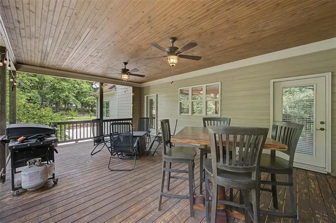
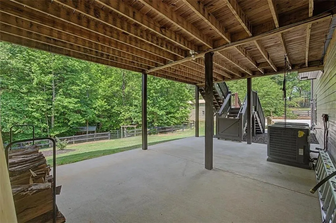
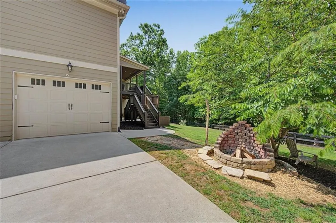
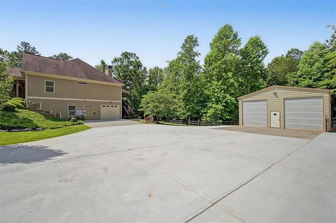
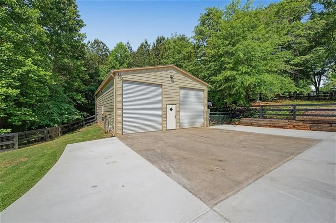
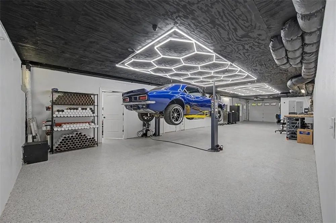
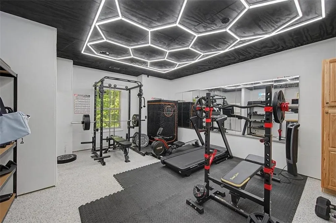
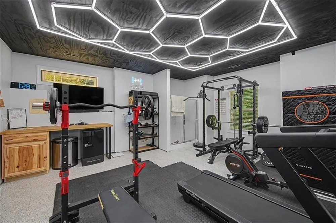
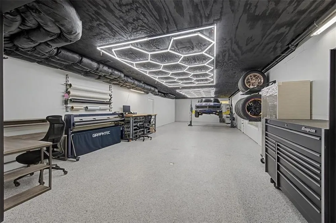
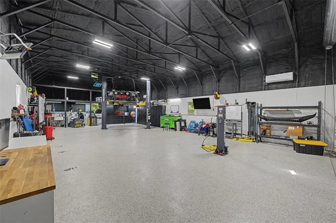
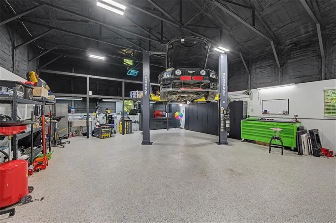
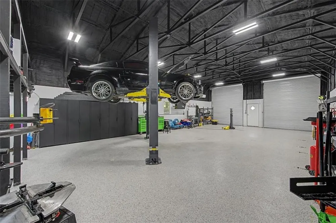
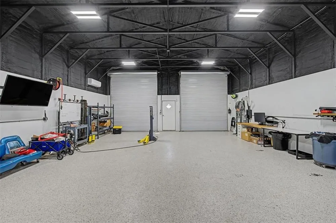
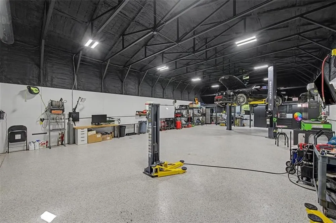
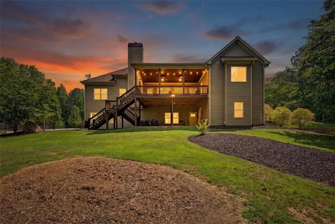
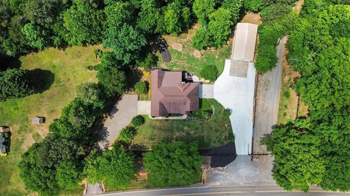
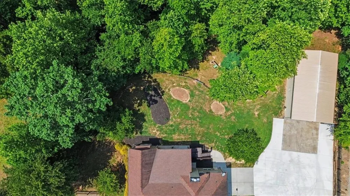
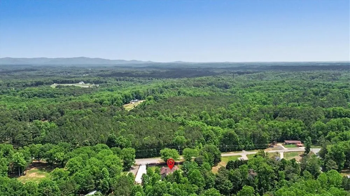
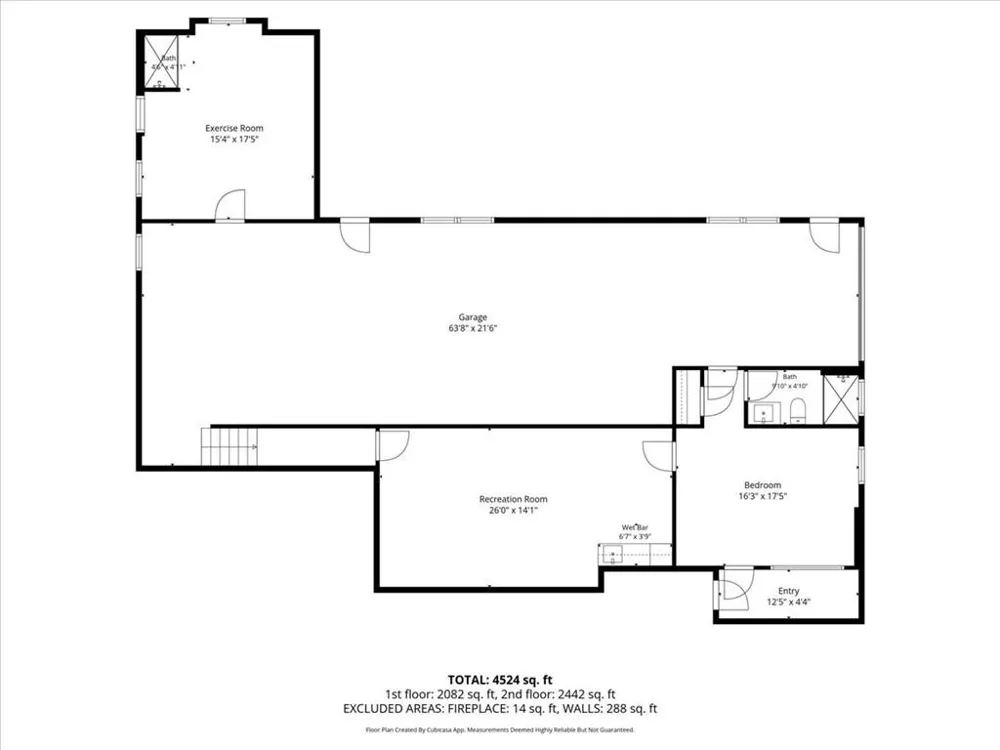
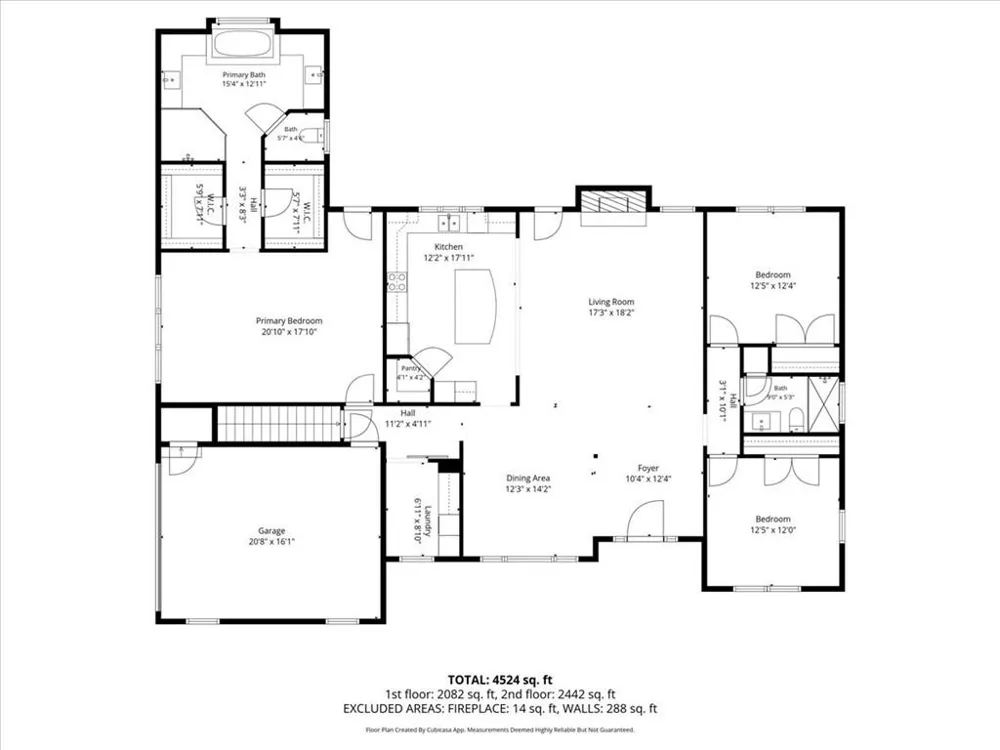
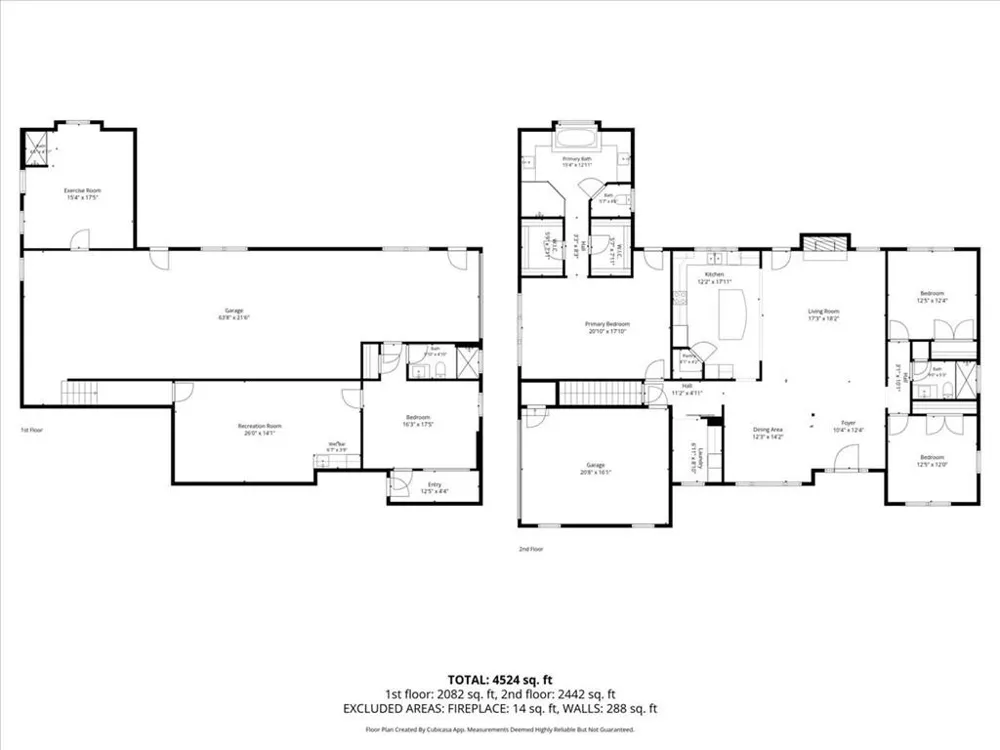
Welcome to a truly exceptional property where thoughtful design, craftsmanship, functionality, and versatility come together on nearly 2 private acres in Canton. Built in 2016 and meticulously maintained, this custom home offers the perfect blend of upscale living, multi-generational flexibility, and incredible workshop/storage capability rarely found in one property. The main level features an open-concept split bedroom floor plan with 3 bedrooms and 2 bathrooms, highlighted by site-finished hardwood floors, custom crown molding and trim, coffered ceilings, granite countertops throughout, and a stunning stone fireplace with gas logs. The chef’s kitchen was designed with both beauty and function in mind and includes double ovens, stainless steel appliances, a large center island, custom cabinetry with soft-close drawers, walk-in pantry with custom glass door, and beautiful tile work extending to the ceiling. The spacious primary suite offers a tray ceiling, dual walk-in closets, a luxurious ensuite bath with a whirlpool soaking tub, frameless glass shower, and upgraded fixtures throughout. Additional features include a large laundry room with cabinetry and workspace, two hot water heaters, recessed lighting, upgraded thermal shield roof sheathing, and extensive thoughtful details throughout the home. The terrace level provides incredible flexibility with a private apartment/in-law suite featuring a 4th bedroom currently utilized as a home office with a professionally designed soundproof studio, offering an ideal setup for content creators, remote professionals, musicians, podcasting, streaming, or creative workspace needs. The terrace level also includes a spacious living area, kitchenette, full bathroom with walk-in shower, separate exterior entrance, and its own private garage. In addition, a substantial unfinished section of the basement has been enhanced with a mini-split system and offers exceptional versatility for use as an entertainment space, additional recreational area, workshop, gym, hobby space, storage, or expanded garage functionality. Built-in shelving and the generous layout provide endless opportunities to customize the space to fit a wide variety of lifestyle or business needs. Car enthusiasts, hobbyists, business owners, and outdoor enthusiasts will appreciate the exceptional garage and shop setup, including: * Attached 2-car main level garage * Terrace level garage with dual floor drains * Massive detached 28x50 shop/garage with 15-foot ceilings and 50-amp hookup — ideal for RV storage, boats, equipment, recreational vehicles, workshop use, or future expansion possibilities Outdoor living is equally impressive with covered porches featuring tongue-and-groove ceilings, multiple hose bibs, exterior security lighting and peaceful views overlooking the private backyard. Recent improvements and upgrades further enhance the property’s value and functionality, including paved driveway improvements, spray foam insulation, epoxy garage flooring, dual HVAC systems for the shop, basement enhancements, security upgrades, and more. This is far more than just a home — it is a thoughtfully designed lifestyle property offering comfort, flexibility, workspace functionality, and long-term quality in one remarkable package.
Property Details
- Interior
- Coffered Ceiling(s), Crown Molding, Double Vanity, Entrance Foyer, High Ceilings 9 ft Main, High Ceilings 10 ft Main, High Speed
- Fireplaces
- 1
- Cooling
- Ceiling Fan(s), Central Air
- Heating
- Central, Electric, Forced Air, Hot Water
- Cooling Features
- Ceiling Fan(s), Central Air
- Bedrooms
- 4
- Bathrooms
- 3.0
- Full Baths
- 3
- View
- Rural,Other
- Lot Features
- Back Yard, Front Yard, Landscaped, Level, Wooded
- Stories
- 1
- Lot Description
- Back Yard, Front Yard, Landscaped, Level, Wooded
- Exterior Features
- Lighting, Private Yard, Rear Stairs, Storage, Other
- Exterior Materials
- Lighting, Private Yard, Rear Stairs, Storage, Other
- Acres
- 1.84
- Square Feet
- 4636
- Lot Size (sqft)
- x 345
- Parking Features
- Attached, Detached, Drive Under Main Level, Driveway, Garage, Garage Faces Side, RV Access/Parking
- Parking Spaces
- 5
- Parking Type
- Garage
- Parking Garage Spaces
- 5
- Property Type
- Purchase
- Style
- Craftsman, Ranch
- Basement
- 1
- Basement Description
- Daylight, Driveway Access, Exterior Entry, Finished, Finished Bath, Interior Entry
- Basement Finished
- 1
- Year Built
- 2016
- Foundation
- Concrete Perimeter, Slab
- Roof
- Composition
- Sewer Information
- Septic Tank
- Utility Source
- Public
- Utility Features
- Cable Available, Electricity Available, Phone Available, Underground Utilities, Water Available
- Appliances
- Dishwasher, Disposal, Double Oven, Electric Cooktop, Electric Oven, Microwave
- Elementary School
- Clayton
- Middle School
- Teasley
- High School
- Cherokee
- County
- Cherokee - GA
- Region
- Canton
- Original List Price
- $1,299,000
- Taxes Annual
- $10,216
- MLS #
- 7753603
Location
Legal
Listings identified with the FMLS IDX logo come from FMLS and are held by brokerage firms other than the owner of this website. The listing brokerage is identified in any listing details. Information is deemed reliable but is not guaranteed. If you believe any FMLS listing contains material that infringes your copyrighted work please click here to review our DMCA policy and learn how to submit a takedown request. © 2022 First Multiple Listing Service, Inc.
Last Updated: Oct 10, 2026 12:32 AM. Source: FMLS
Listing Broker: Atlanta Communities; Pamela Billingsley; (770) 235-1674; pamela@homesbypamela.com

Interested in Purchasing 711 Upper Burris Road?
Get an estimate on monthly payments on this property.
Nearby Listings in 78704
No listings found