








































 View All Photos
$315,700
ActiveAddress Not Shown
Gainesville, GA 30504
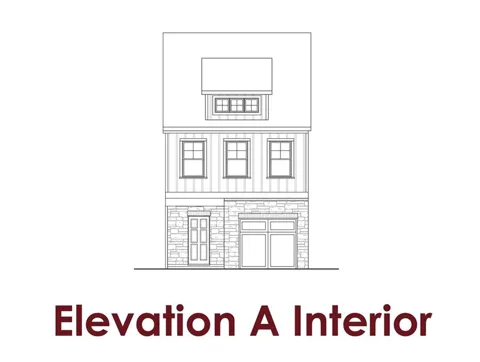
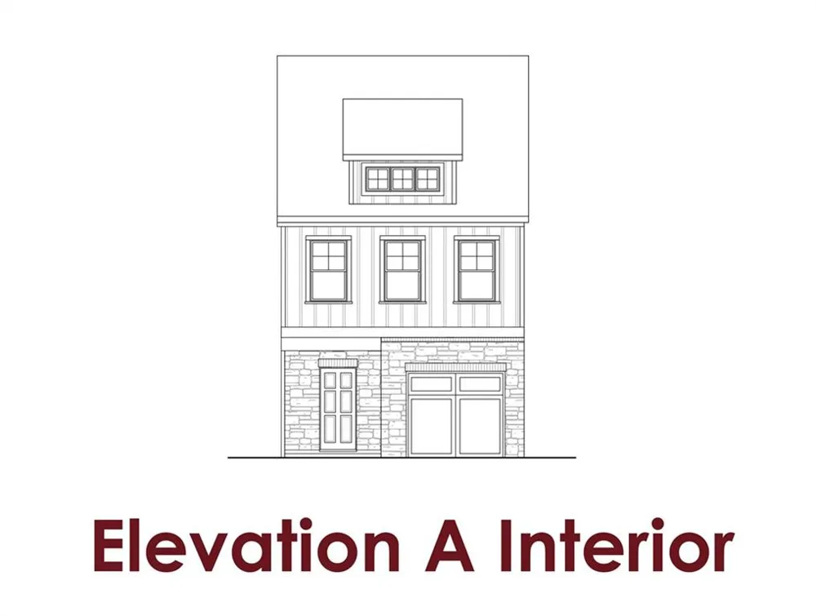
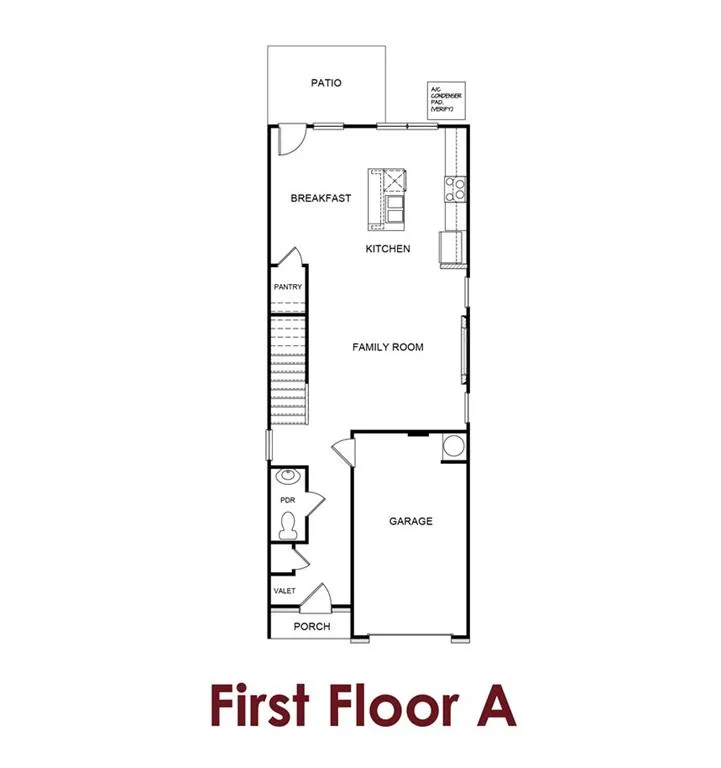
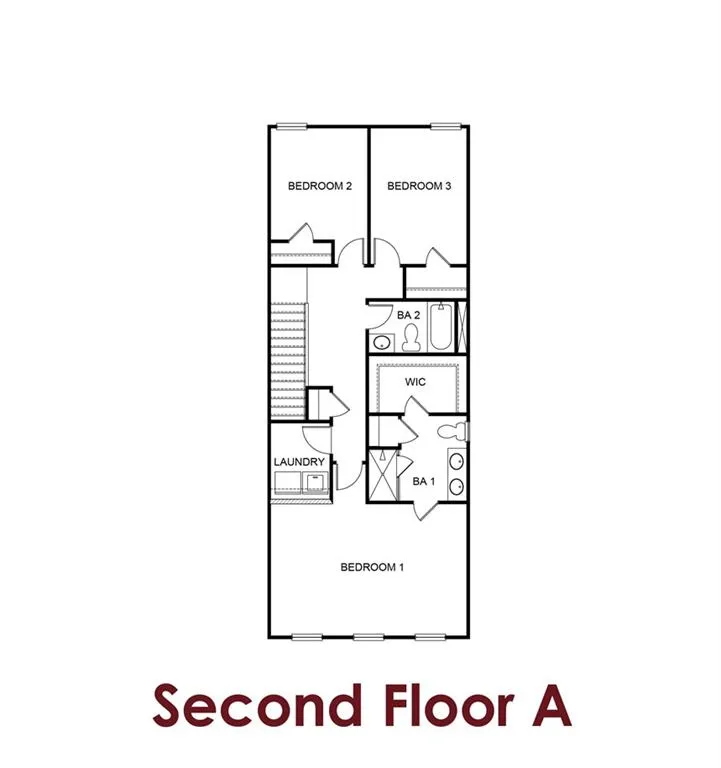
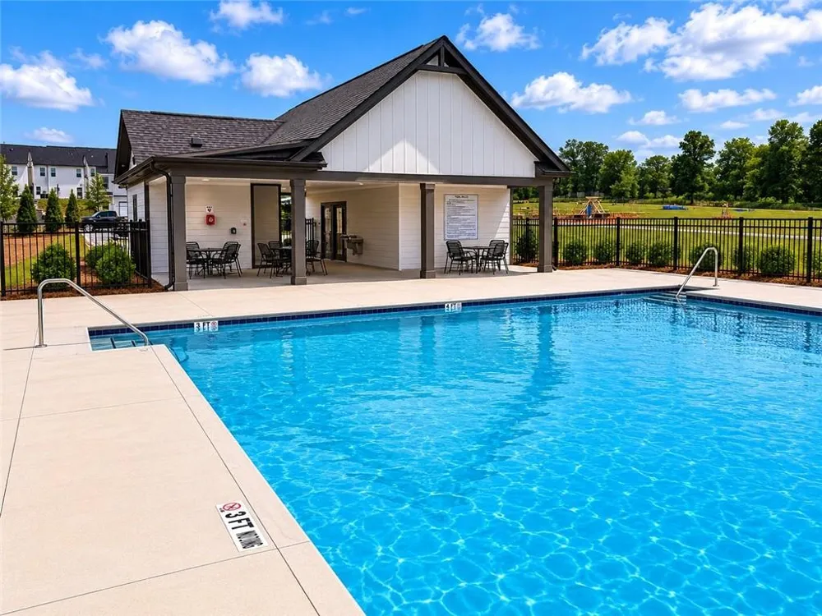
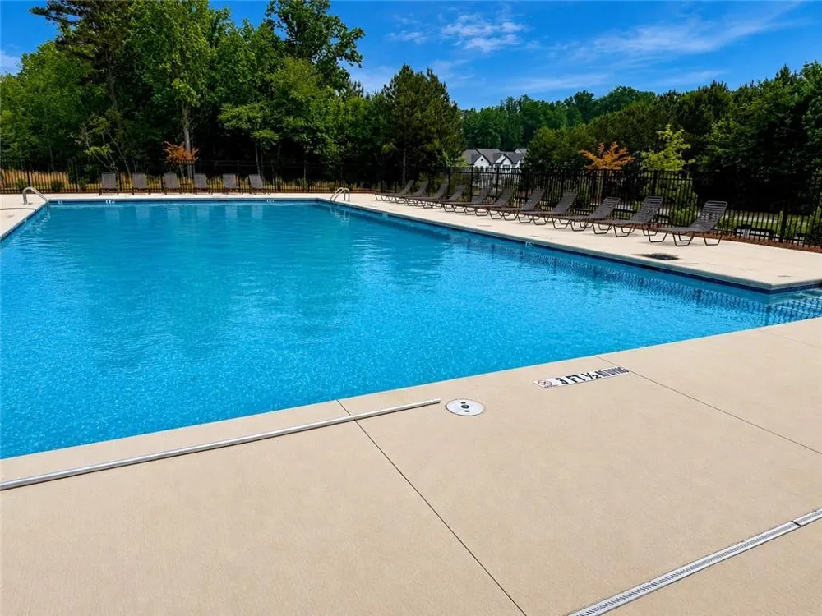
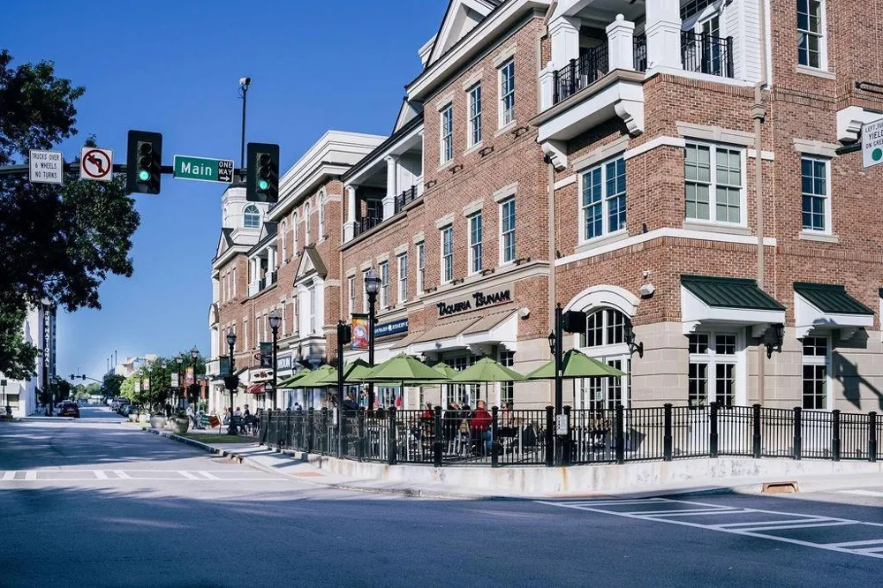
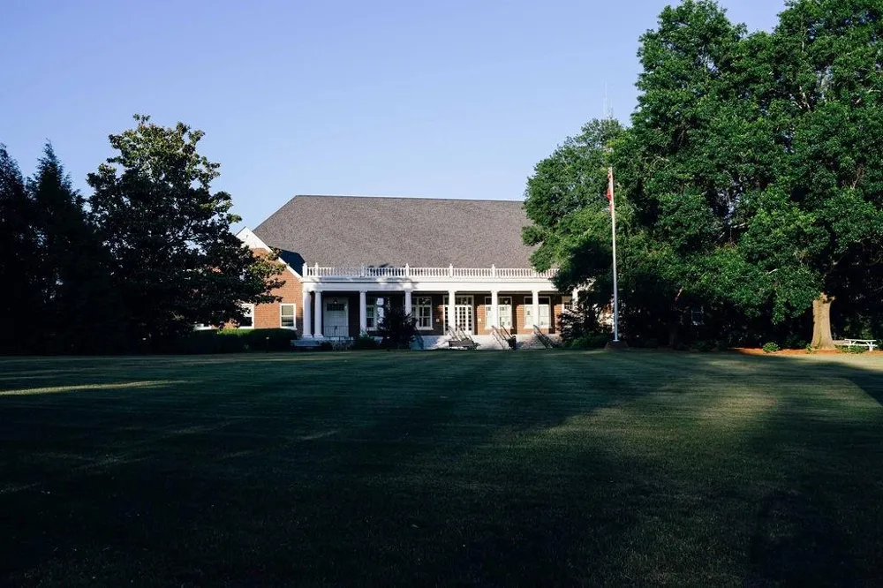
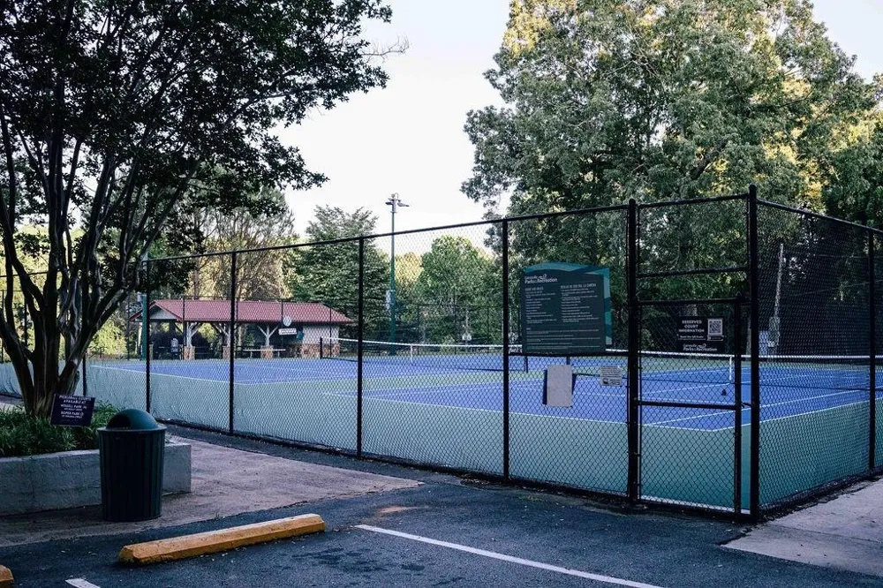
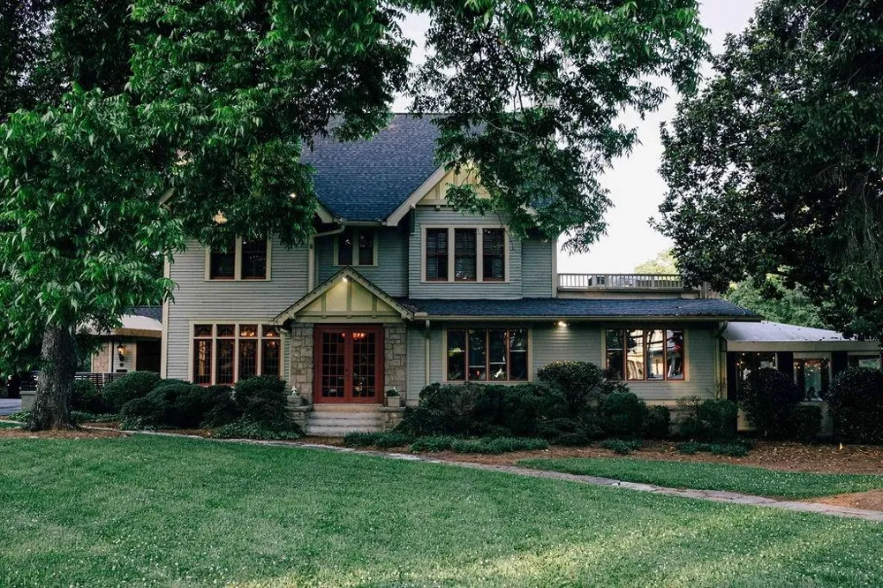
Bradley A – Stylish Two-Story Townhome by Chafin Communities Welcome to the Bradley A, a thoughtfully designed two-story townhome offering approximately 1,662 square feet of comfortable and modern living space. This beautifully crafted floor plan features 3 bedrooms, 2.5 bathrooms, and a one-car garage. The open-concept main level is ideal for both everyday living and entertaining, featuring a spacious great room that seamlessly flows into the dining area and designer kitchen. The kitchen showcases elegant 42-inch upper cabinets, a large center island with bar-top seating, abundant storage, and a functional layout that serves as the heart of the home. A convenient powder room is also located on the main level. Upstairs, you'll find a spacious owner's suite with a private bath, along with two secondary bedrooms and an additional full bathroom. The centrally located laundry room adds everyday convenience, while every bedroom features a generous walk-in closet, providing exceptional storage throughout the home. Enjoy a low-maintenance lifestyle with convenient access to nearby shopping, dining, and the community pool, making it easy to relax and enjoy everything the neighborhood has to offer. Sample images shown. Home is currently under construction. Features, finishes, floor plans, dimensions, colors, elevations, and selections may vary and are subject to change without notice.
Property Details
- Interior
- Disappearing Attic Stairs, Entrance Foyer, High Ceilings 9 ft Main, Tray Ceiling(s), Walk-In Closet(s), Other
- Fireplaces
- 1
- Cooling
- Central Air, Electric, Other
- Heating
- Electric, Other
- Cooling Features
- Central Air, Electric, Other
- Bedrooms
- 3
- Bathrooms
- 2.5
- Full Baths
- 2
- Half Baths
- 1
- View
- Neighborhood,Other
- Lot Features
- Back Yard, Front Yard, Landscaped, Level
- Stories
- 2
- Lot Description
- Back Yard, Front Yard, Landscaped, Level
- Exterior Features
- Other
- Exterior Materials
- Other
- Pool Shared
- 1
- Acres
- 0.0
- Square Feet
- 1662
- Lot Size (sqft)
- 0.0
- Parking Features
- Driveway, Garage, Level Driveway
- Parking Spaces
- 2
- Parking Type
- Driveway
- Parking Garage Spaces
- 1
- Property Type
- Purchase
- Style
- Townhouse
- Year Built
- 2026
- Foundation
- Slab
- Roof
- Composition
- Sewer Information
- Public Sewer
- Utility Source
- Public
- Utility Features
- Cable Available, Electricity Available, Natural Gas Available, Phone Available, Sewer Available, Underground Utilities, Water Av
- Appliances
- Dishwasher, Disposal, Electric Cooktop, Electric Oven, Electric Water Heater, Microwave, Other
- Subdivision
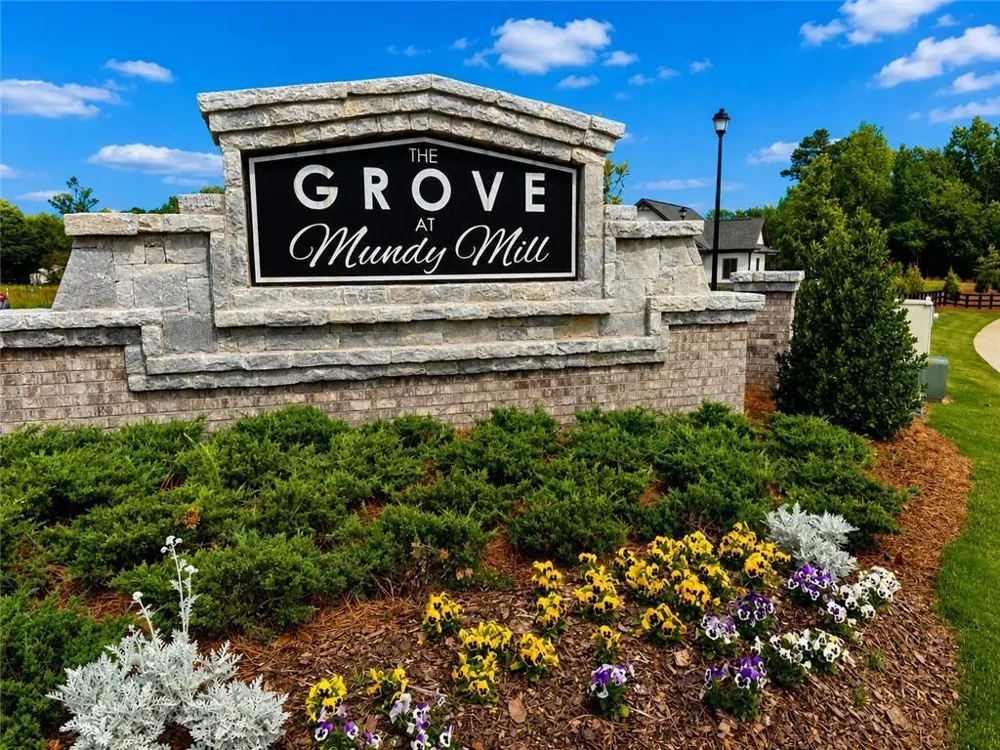
- The Grove At Mundy Mill
- Community Features
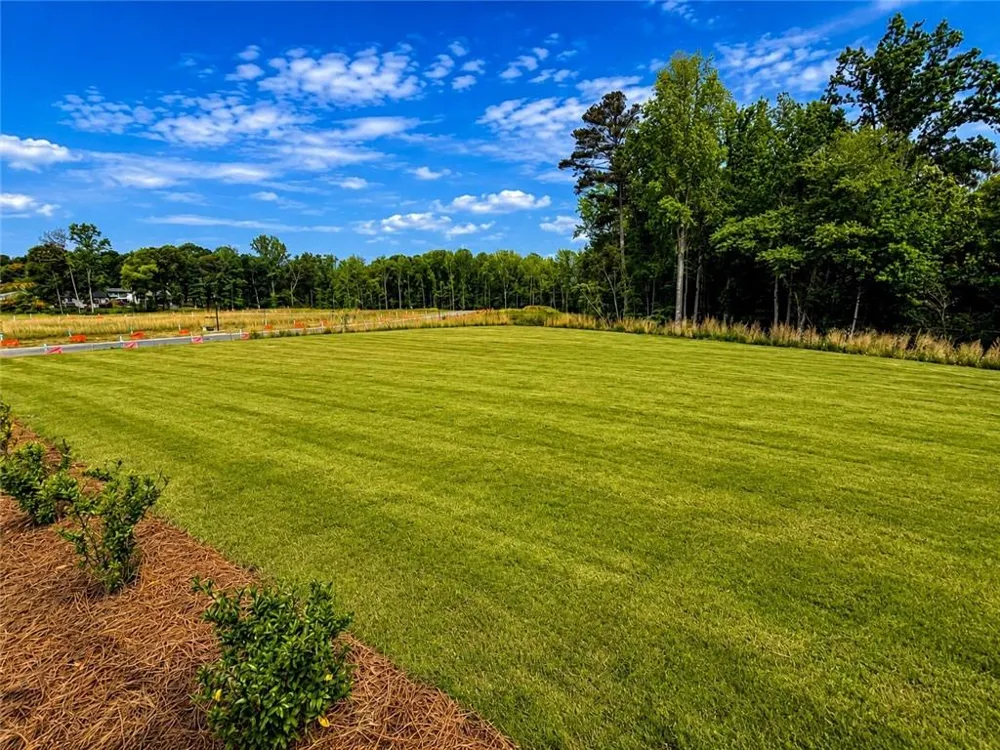
- Clubhouse, Fitness Center, Homeowners Assoc, Playground, Pool, Sidewalks, Street Lights, Other
- Elementary School
- Mundy Mill Arts Academy
- Middle School
- Gainesville East
- High School
- Gainesville
- County
- Hall - GA
- Region
- Gainesville
- Original List Price
- $311,700
- Taxes Annual
- $10
- HOA
- 1
- HOA Fees
- 1500
- Ownership
- Fee Simple
- MLS #
- 7776748
Location
Legal
Listings identified with the FMLS IDX logo come from FMLS and are held by brokerage firms other than the owner of this website. The listing brokerage is identified in any listing details. Information is deemed reliable but is not guaranteed. If you believe any FMLS listing contains material that infringes your copyrighted work please click here to review our DMCA policy and learn how to submit a takedown request. © 2022 First Multiple Listing Service, Inc.
Last Updated: Oct 2, 2026 1:33 PM. Source: FMLS
Listing Broker: Chafin Realty, Inc.; LeTanya Hendrix; (770) 831-0844; croftonplace@chafinrealtyinc.com

Interested in Purchasing Address Not Shown?
Get an estimate on monthly payments on this property.
Nearby Listings in 78704
No listings found