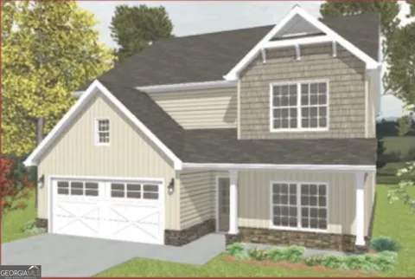
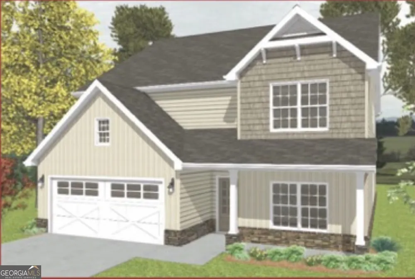
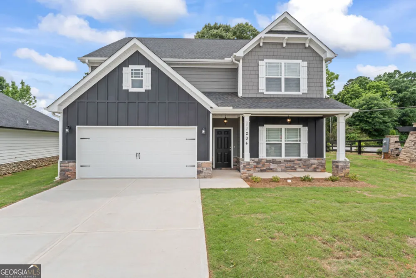
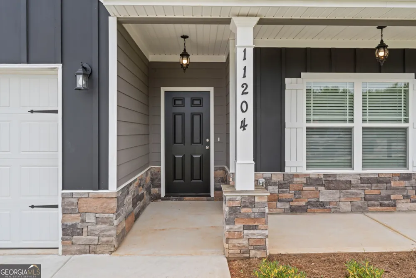
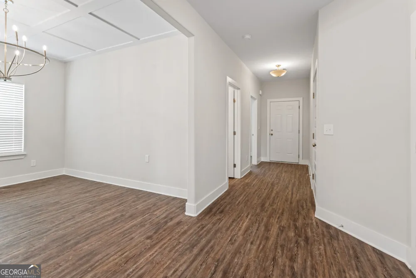
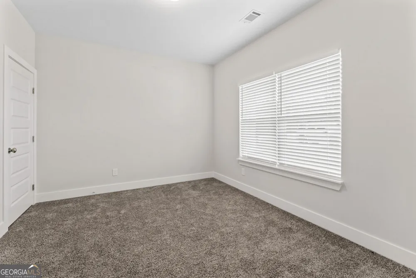
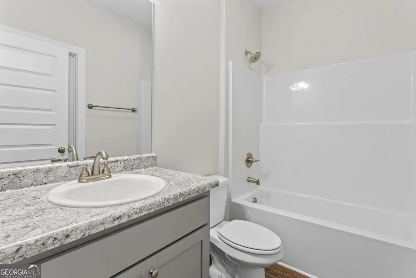
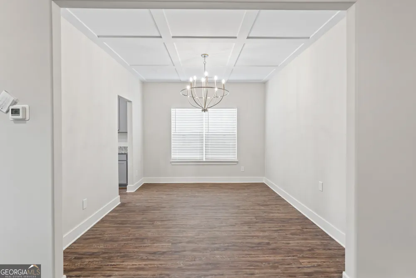
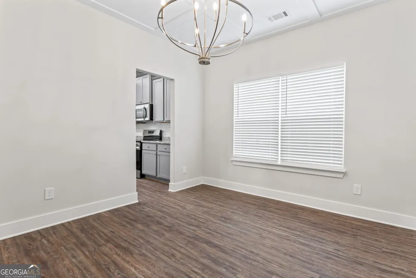
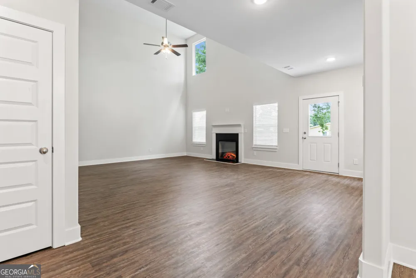
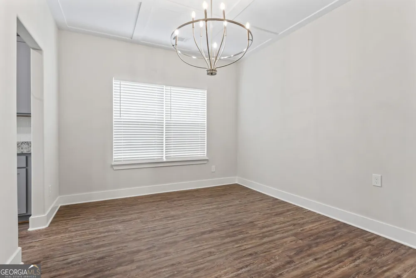
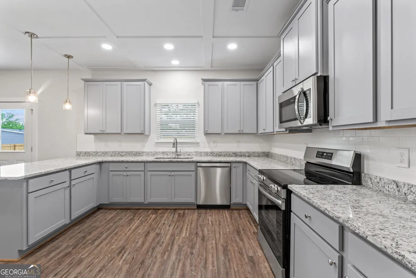
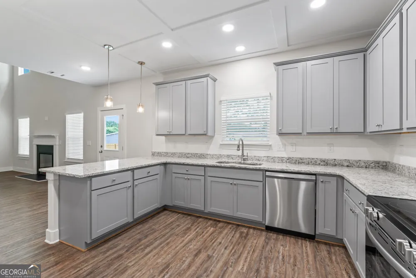
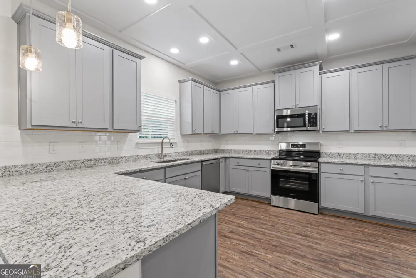
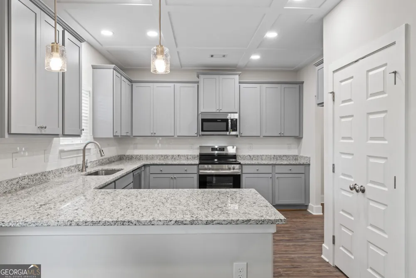
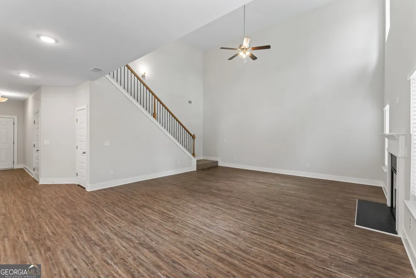
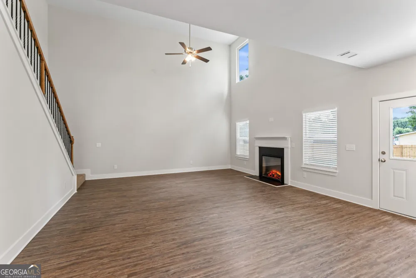
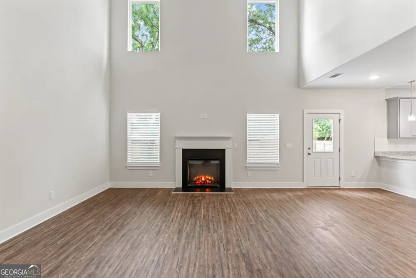
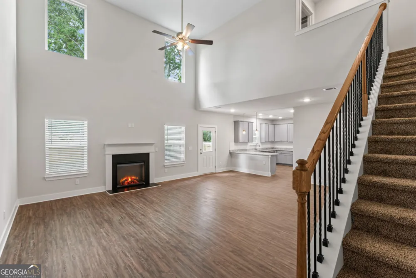
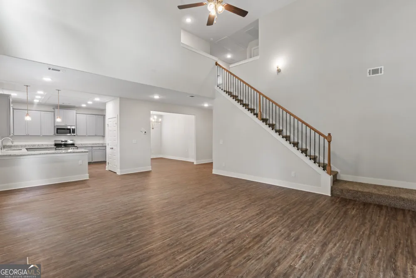
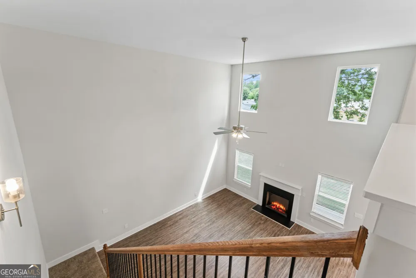
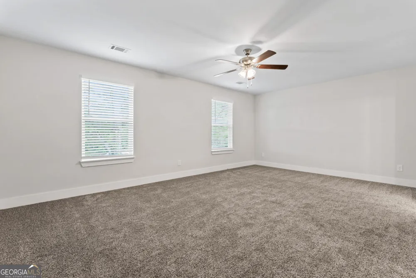
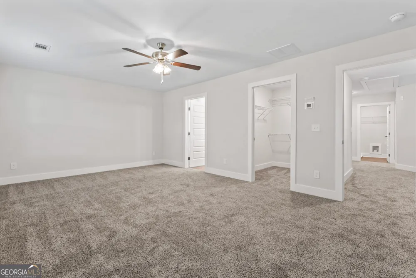
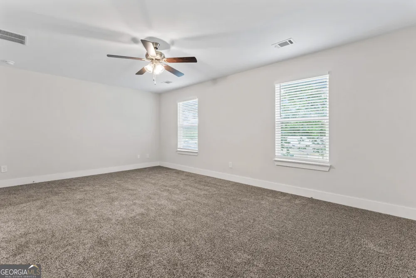
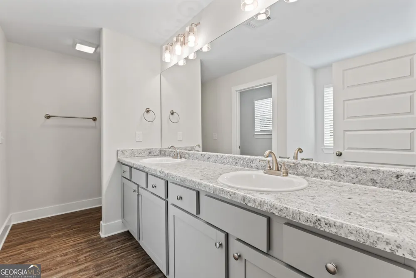
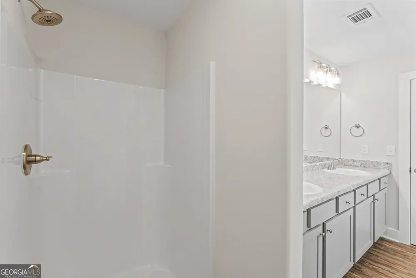
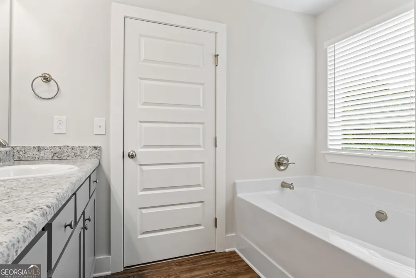
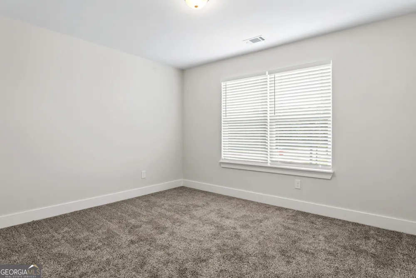
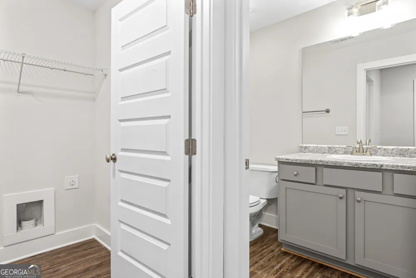
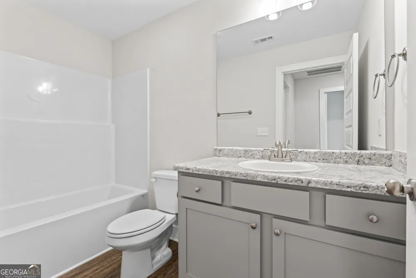
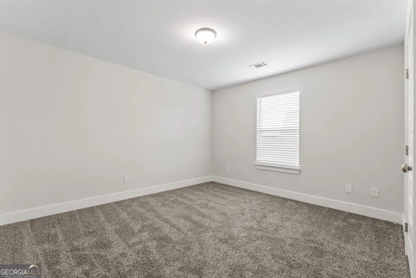
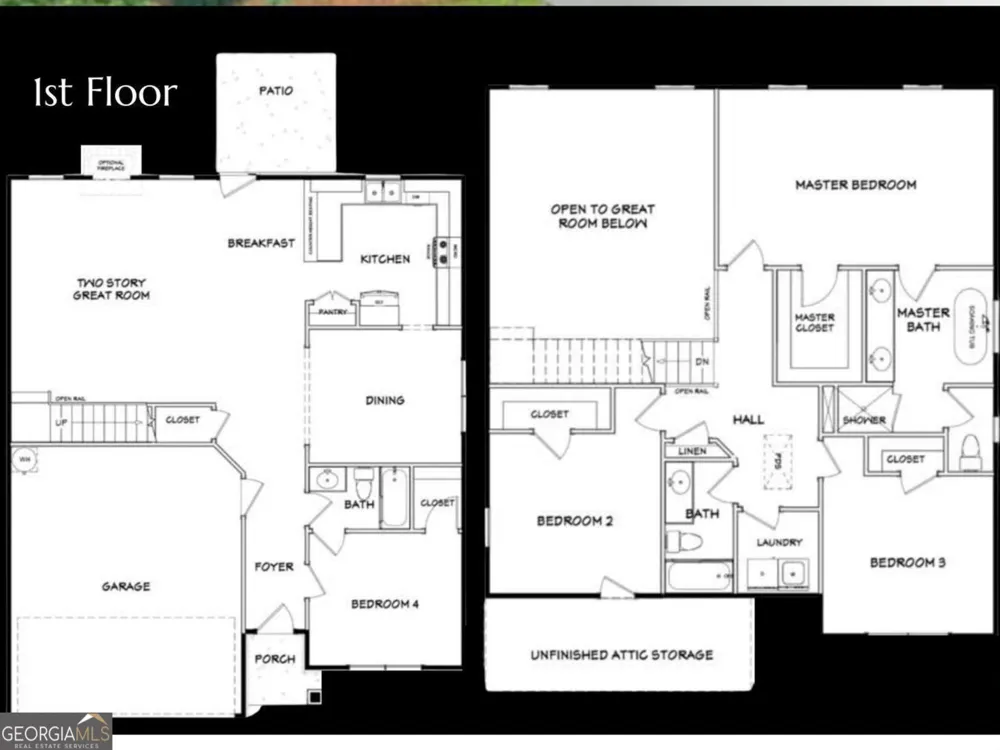
The popular Priscilla plan 4 bedroom 3 bath home is ready for you to move in! Enjoy the stunning two-story family room with a cozy fireplace, perfect for relaxing and entertaining. The upgraded kitchen features stylish cabinetry, a breakfast bar, beautiful countertops, and a tile backsplash. A separate dining room offers an elegant space for meals. You'll also appreciate the convenience of a bedroom and a full bathroom on the main level. Upstairs, the large owner's suite provides a peaceful retreat with a luxurious bathroom, including a garden tub, separate shower, double sinks, and a large walk-in closet. Two additional spacious bedrooms and a shared bathroom offer plenty of space for everyone. Plus, the laundry room is conveniently located upstairs. BUILDER INCENTIVES: 100 percent financing available and all closing cost will be covered for a limited time on standing inventory with preferred lender. UNDER CONSTRUCTION completion date Nov 2026.Pictures Stock photos of a previous home. Call today and you can pick your color schemes for the home.
Property Details
- Interior
- Double Vanity,High Ceilings,In-Law Floorplan,Pulldown Attic Stairs,Rear Stairs,Roommate Plan,Separate Shower,Soaking Tub,Split B
- Fireplaces
- 1
- Cooling
- Electric
- Heating
- Electric
- Cooling Features
- Electric
- Bedrooms
- 4
- Bathrooms
- 3.0
- Full Baths
- 3
- Bedrooms on Main Level
- 1
- Lot Features
- Open Lot
- Stories
- 2
- Lot Description
- Open Lot
- Square Feet
- 2311
- Parking Features
- Garage Door Opener, Garage
- Parking
- Garage Door Opener,Garage
- Parking Type
- Garage
- Property Type
- Purchase
- Style
- Craftsman
- Year Built
- 2026
- Roof
- Composition
- Sewer Information
- Public Sewer
- Utility Source
- Public
- Utility Features
- Electricity Available,High Speed Internet,Sewer Connected,Underground Utilities
- Appliances
- Dishwasher,Microwave,Oven/Range (Combo),Stainless Steel Appliance(s)
- Subdivision
- Cornerstone
- Community Features
- Playground,Sidewalks,Street Lights
- Elementary School
- Michelle Obama
- Middle School
- Lovejoy
- High School
- Lovejoy
- County
- Clayton
- Region
- Lovejoy
- Original List Price
- $350,990
- Days on Market (Cumulative)
- 39
- Taxes Annual
- $452
- HOA
- 1
- HOA Fees
- 500
Location
Legal
The data relating to real estate for sale on this web site comes in part from the Broker Reciprocity Program of GAMLS. All real estate listings are marked with the GAMLS Broker Reciprocity thumbnail logo and detailed information about them includes the name of the listing brokers. The broker providing these data believes them to be correct, but advises interested parties to confirm them before relying on them in a purchase decision. Copyright 2023 GAMLS. All rights reserved.
Provided By
Listed by Kelly Hand (#HANDKELLY)
Listing Office: Lokation Real Estate LLC (#LOKA01)