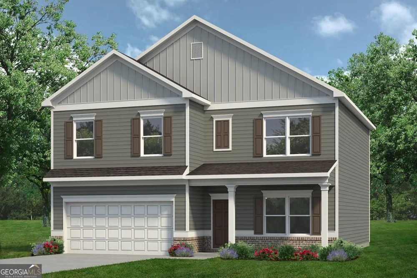
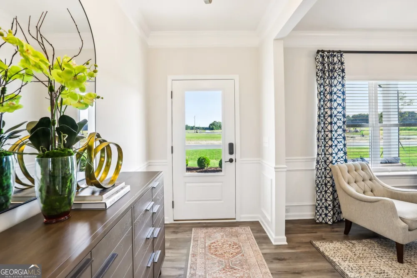
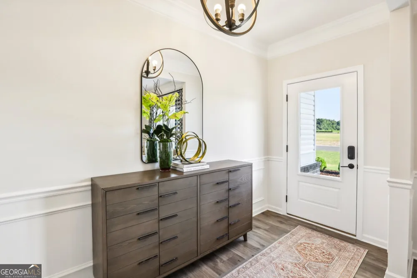
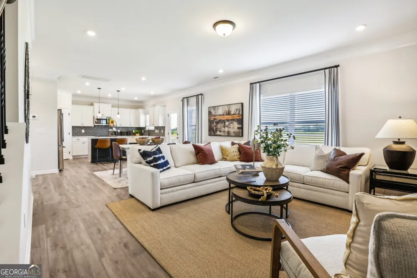
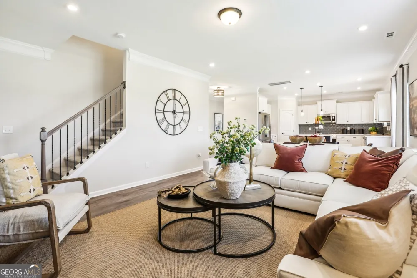
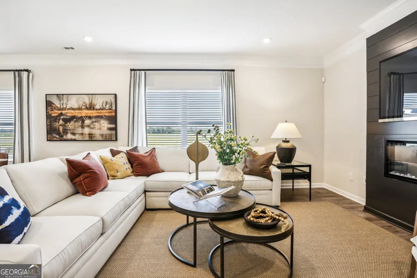
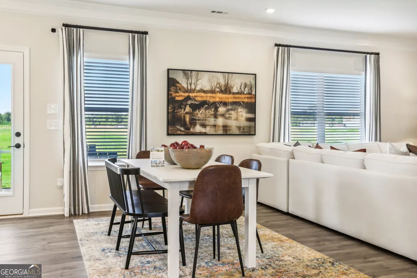
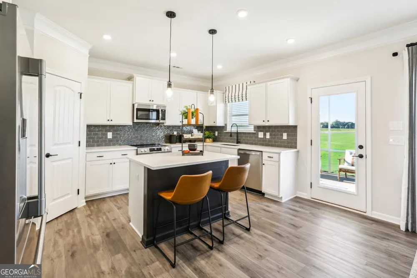
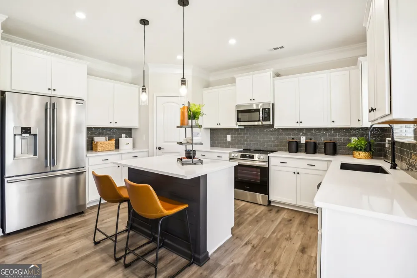
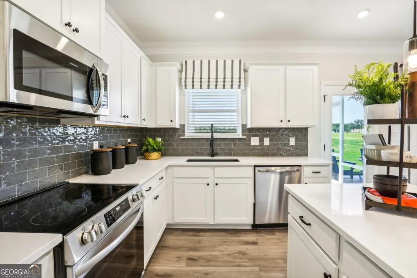
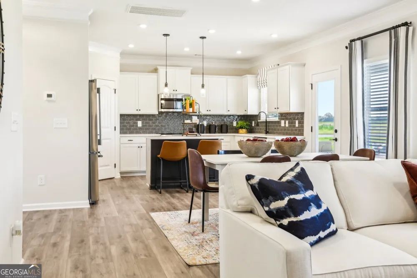
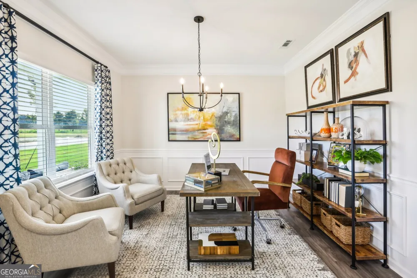
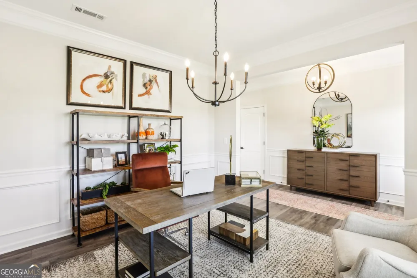
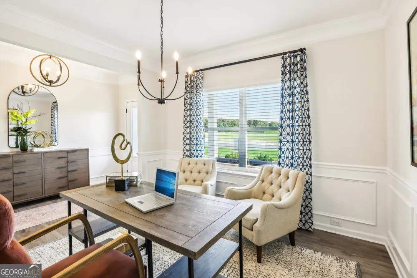
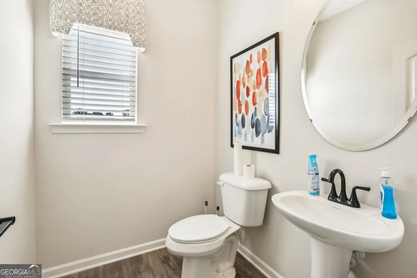
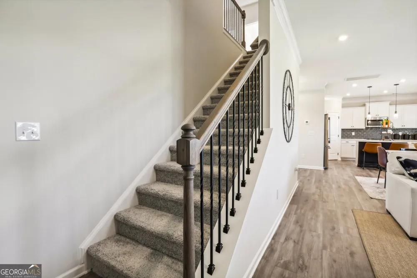
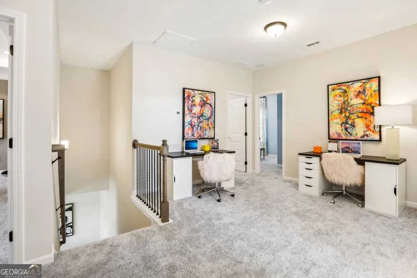
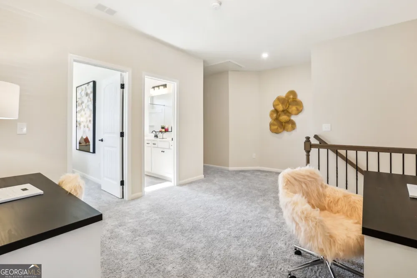
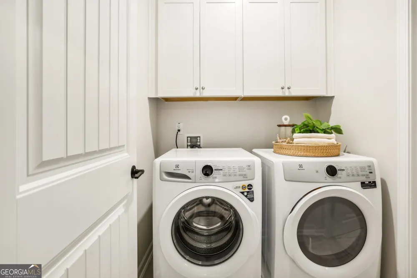
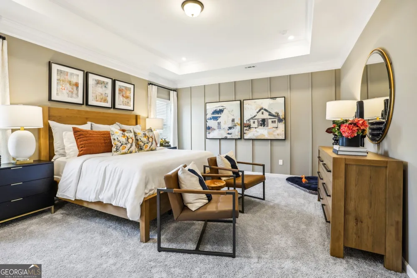
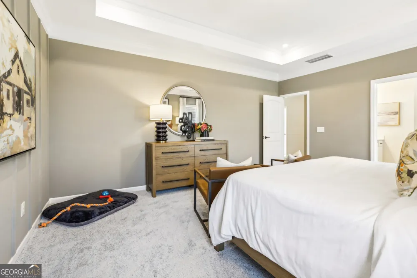
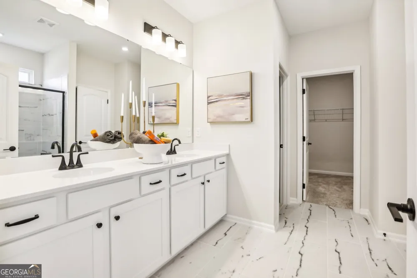
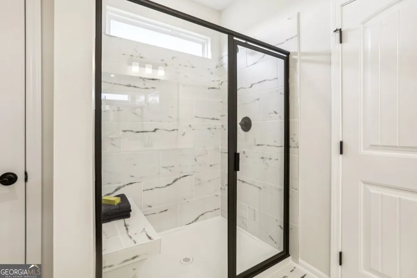
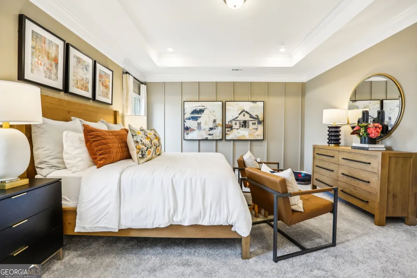
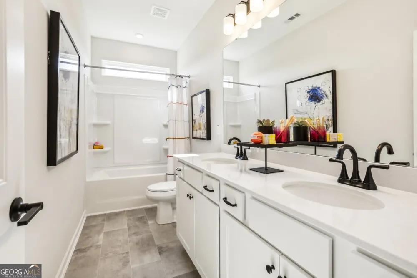
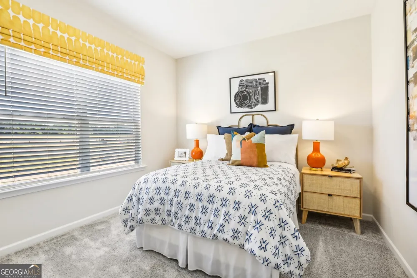
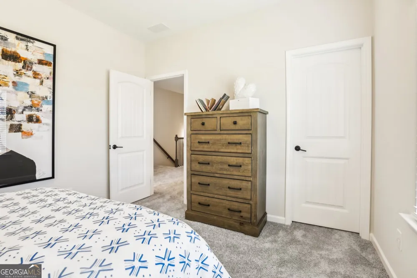
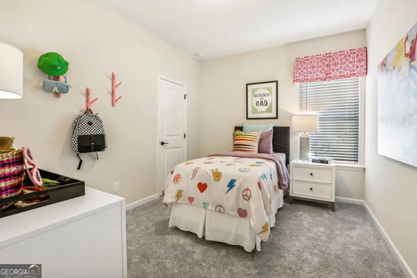
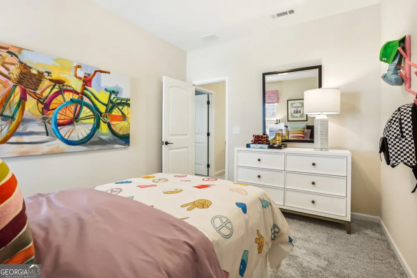
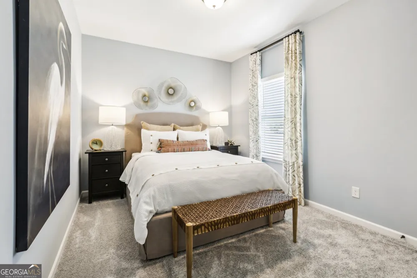
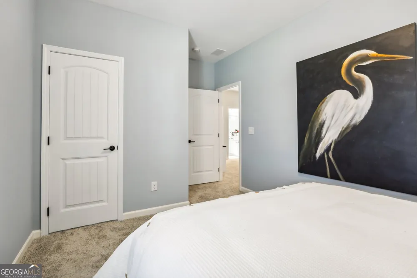
Move in Ready September 2026! The McGinnis plan by Smith Douglas Homes in the community, Maddox Station. Relax on the covered front porch or enjoy the extended patio overlooking the backyard, perfect for entertaining or relaxing. Just off the foyer, a study replaces the formal dining room, providing a flexible space for work or hobbies. The open-concept main level is highlighted by a spacious kitchen with a large center island, granite countertops, and abundant cabinetry. Upstairs, the owner's suite is privately situated on one side of the home, while three secondary bedrooms are located on the opposite side. The owner's bath features a tile shower, garden tub, double vanities, and a walk-in closet. The secondary bath also includes double vanities. An unfinished basement offers endless possibilities for future expansion, storage, or customization. With thoughtful design, desirable finishes, and room to grow, this home is ready to fit your lifestyle. Photos representative of plan not of actual home. Please call agent prior to showing to discuss status of home and showing instructions. The sales center is closed.
Property Details
- Interior
- Double Vanity,High Ceilings,Pulldown Attic Stairs,Separate Shower,Soaking Tub,Walk-In Closet(s)
- Cooling
- Ceiling Fan(s),Central Air,Electric
- Heating
- Central,Electric
- Cooling Features
- Ceiling Fan(s),Central Air,Electric
- Bedrooms
- 4
- Bathrooms
- 2.5
- Full Baths
- 2
- Half Baths
- 1
- Stories
- Three Or More
- Square Feet
- 2372
- Parking Features
- Attached, Garage, Garage Door Opener, Guest
- Parking
- Attached,Garage,Garage Door Opener,Guest
- Parking Spaces
- 2
- Parking Type
- Garage
- Property Type
- Purchase
- Style
- Brick Front,Traditional
- Basement
- 1
- Basement Description
- Unfinished
- Basement Finished
- 1
- Year Built
- 2026
- Foundation
- Pillar/Post/Pier
- Roof
- Composition
- Sewer Information
- Private Sewer
- Utility Source
- Private
- Utility Features
- Cable Available,Electricity Available,High Speed Internet,Sewer Connected,Underground Utilities,Water Available
- Appliances
- Dishwasher,Electric Water Heater,Microwave,Oven/Range (Combo),Stainless Steel Appliance(s)
- Subdivision
- Maddox Station
- Elementary School
- Putnam
- Middle School
- Putnam County
- High School
- Putnam
- County
- Putnam
- Region
- Eatonton
- Original List Price
- $352,970
- Days on Market (Cumulative)
- 157
- Taxes Annual
- $0
- HOA
- 1
- HOA Fees
- 530
Location
Legal
The data relating to real estate for sale on this web site comes in part from the Broker Reciprocity Program of GAMLS. All real estate listings are marked with the GAMLS Broker Reciprocity thumbnail logo and detailed information about them includes the name of the listing brokers. The broker providing these data believes them to be correct, but advises interested parties to confirm them before relying on them in a purchase decision. Copyright 2023 GAMLS. All rights reserved.
Provided By
Listed by Sheila L Belton (#KNIGHTREBECC)
Listing Office: SDC Realty Central Georgia (#SDCC01)