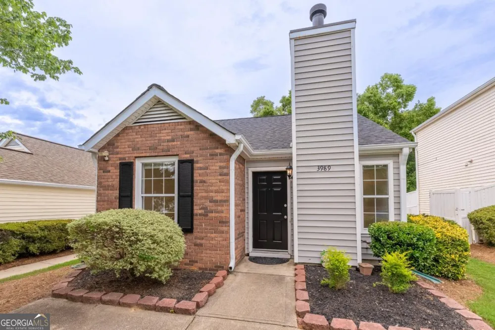
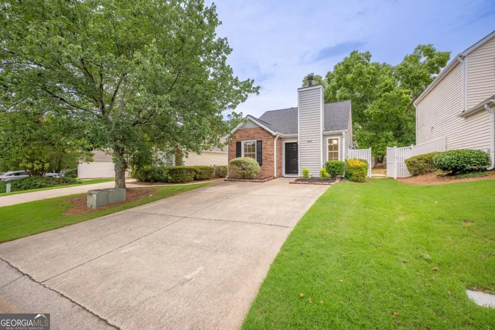
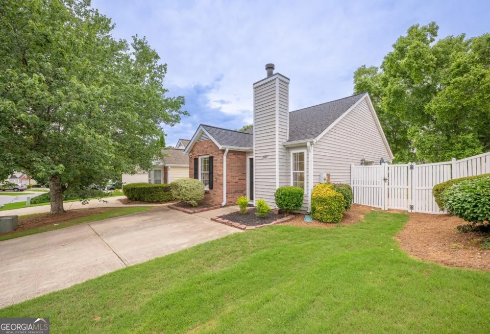
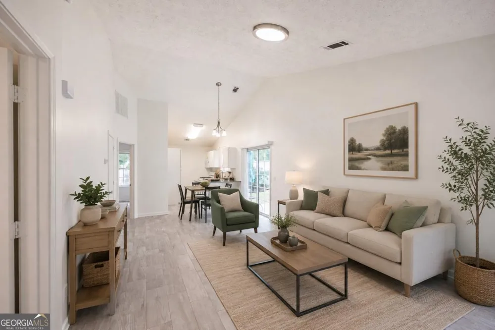
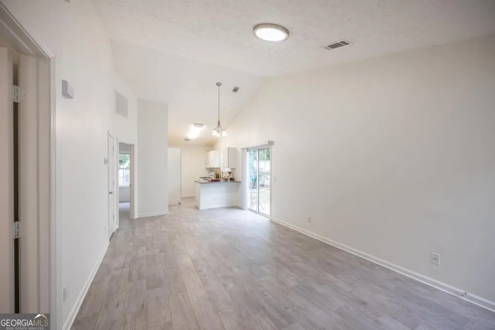
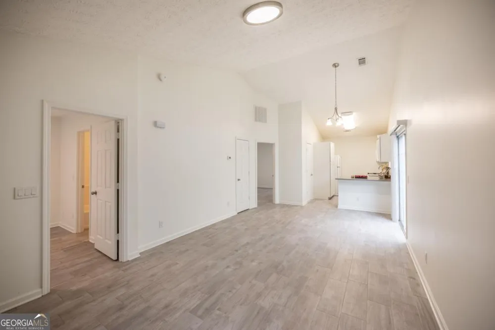
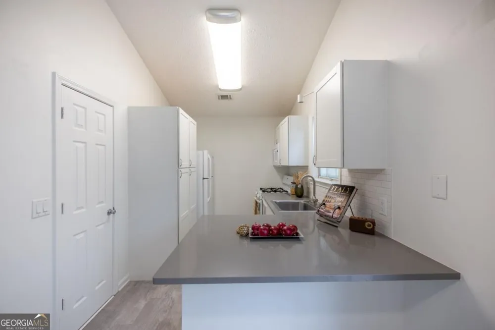
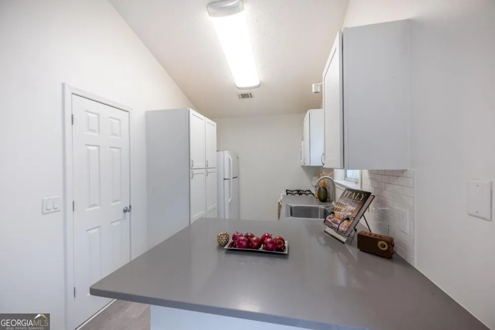
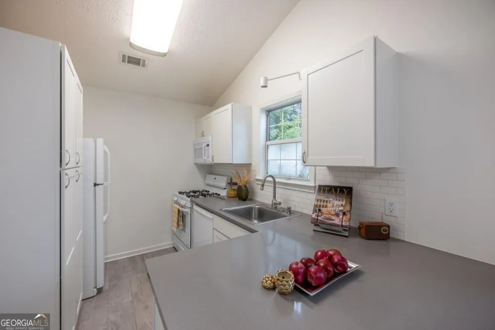
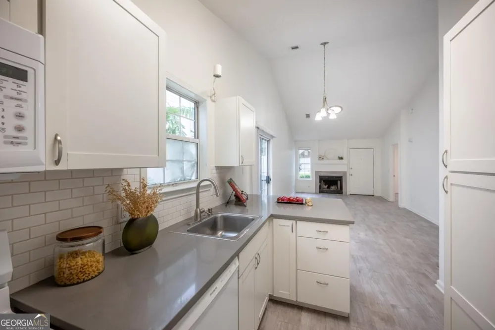
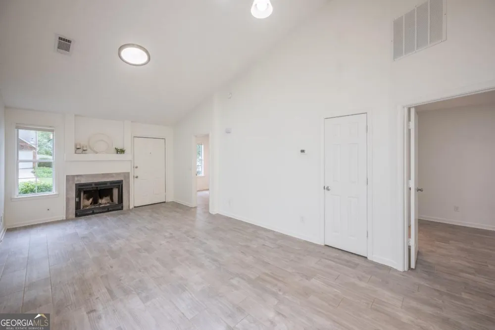
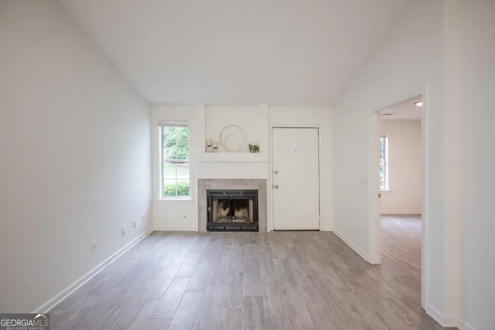
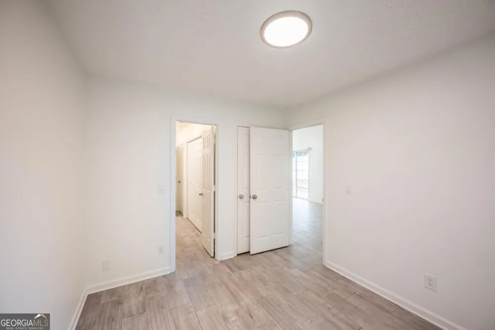
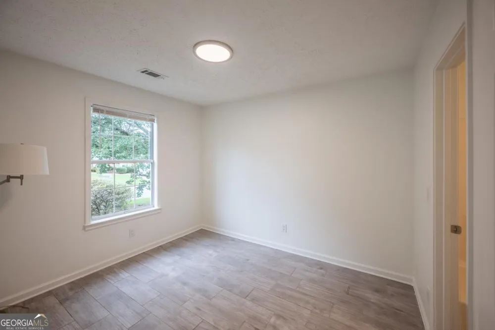
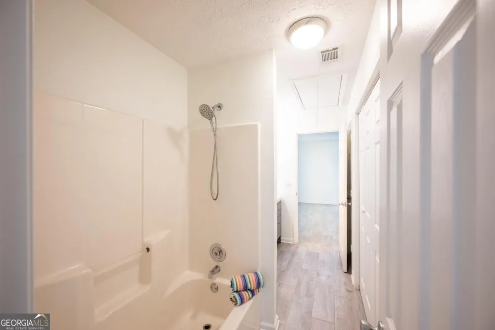
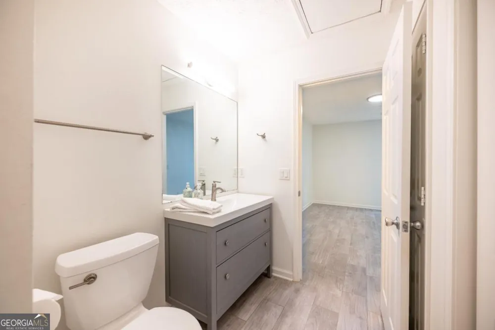
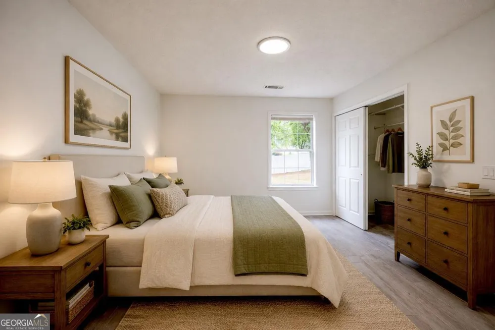
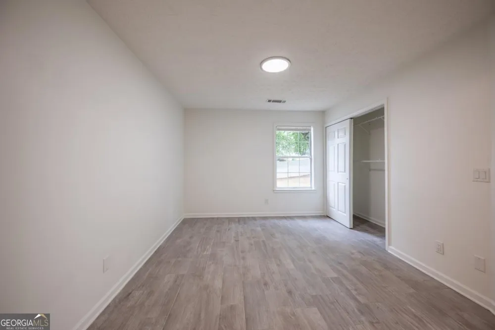
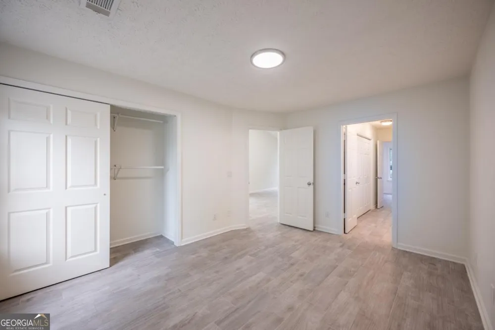
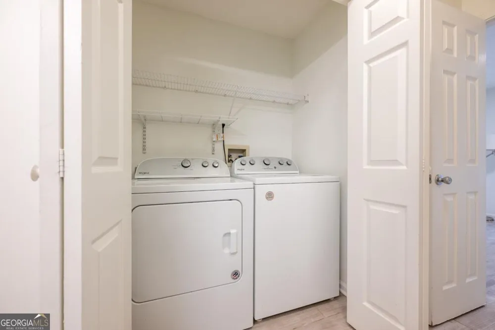
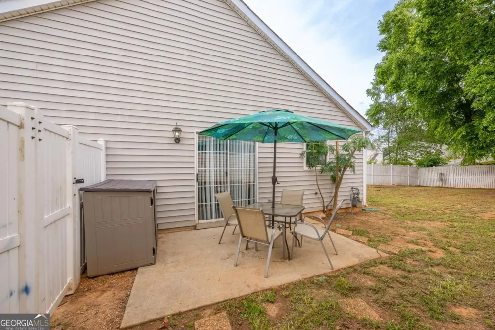
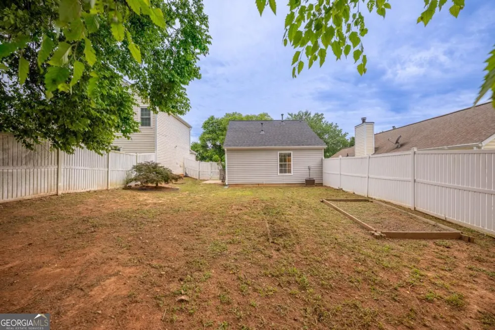
Move-in ready ranch in Duluth with an updated interior, vaulted ceilings, a fully fenced backyard, and a convenient location in The Village at Albion Farm. This 2-bedroom, 1-bath home offers an efficient single-level floor plan. The open-concept living and dining area features soaring vaulted ceilings, abundant natural light, and a fireplace that accommodates either wood-burning fires or gas logs. Fresh interior paint and tile flooring throughout provide a clean, modern, low-maintenance living environment. The updated kitchen showcases shaker-style cabinetry, subway tile backsplash, solid-surface countertops, and a breakfast bar overlooking the main living area. Both bedrooms feature direct access to the Jack-and-Jill bathroom, creating a functional layout for privacy and convenience. Step outside to enjoy a fully fenced backyard with a patio that's ideal for outdoor dining and entertaining. The roof was replaced in 2019 with architectural shingles, and provides added peace of mind. The HOA maintains the front lawn, making exterior upkeep even easier. Leasing is permitted on a limited basis, subject to the community's leasing cap and HOA approval. There is current availability for open leasing applications. Buyers should verify current leasing availability and requirements with the association. Located just minutes from Rogers Bridge Park, Cauley Creek Park, the Chattahoochee River, Downtown Duluth, and the shopping, restaurants, coffee shops, and everyday conveniences along Peachtree Industrial Boulevard. Chattahoochee Elementary School is located nearby, and major commuter routes are easily accessible. If you're looking for a primary residence or exploring an investment opportunity, this home offers an appealing combination of updates, low-maintenance living, and a desirable Duluth location. Bonus opportunity: This property is located in an area that may qualify eligible buyers for up to $10,000 in down payment and/or closing cost assistance through a lender program. Buyer qualification requirements and income limits apply. Contact the listing agent for details. *Some photos have been virtually staged.*
Property Details
- Interior
- High Ceilings,Master On Main Level,Roommate Plan,Vaulted Ceiling(s)
- Fireplaces
- 1
- Cooling
- Central Air
- Heating
- Central
- Cooling Features
- Central Air
- Bedrooms
- 2
- Bathrooms
- 1.0
- Full Baths
- 1
- Bedrooms on Main Level
- 2
- Lot Features
- Level,Private
- Stories
- 1
- Lot Description
- Level,Private
- Acres
- 0.1
- Square Feet
- 888
- Parking Features
- Parking Pad
- Parking
- Parking Pad
- Parking Spaces
- 2
- Property Type
- Purchase
- Style
- Ranch
- Year Built
- 1994
- Foundation
- Slab
- Roof
- Composition
- Sewer Information
- Public Sewer
- Utility Source
- Public
- Utility Features
- Cable Available,Electricity Available,Natural Gas Available,Phone Available,Sewer Available,Underground Utilities,Water Availabl
- Appliances
- Dishwasher,Dryer,Gas Water Heater,Microwave,Oven/Range (Combo),Refrigerator,Washer
- Subdivision
- Village at Albion Farm
- Community Features
- Street Lights,Walk To Schools,Walk To Shopping
- Elementary School
- Chattahoochee
- Middle School
- Coleman
- High School
- Duluth
- County
- Gwinnett
- Region
- Duluth
- Original List Price
- $299,900
- Days on Market (Cumulative)
- 85
- Taxes Annual
- $3,931
- HOA
- 1
- HOA Fees
- 640
Location
Legal
The data relating to real estate for sale on this web site comes in part from the Broker Reciprocity Program of GAMLS. All real estate listings are marked with the GAMLS Broker Reciprocity thumbnail logo and detailed information about them includes the name of the listing brokers. The broker providing these data believes them to be correct, but advises interested parties to confirm them before relying on them in a purchase decision. Copyright 2023 GAMLS. All rights reserved.
Provided By
Listed by Vili Nikolova (#NIKOLOVAVIOL)
Listing Office: eXp Realty (#EXPR01)