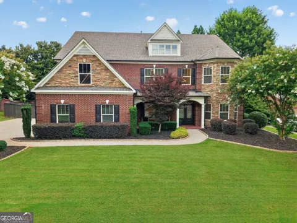
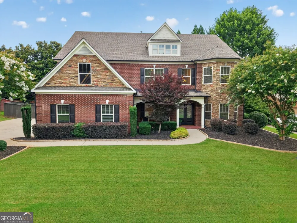
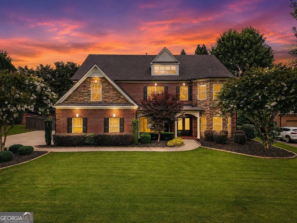
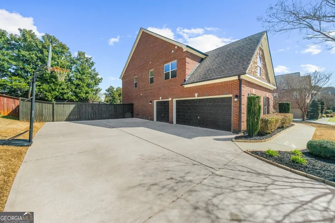
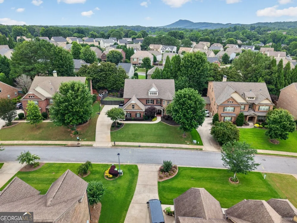
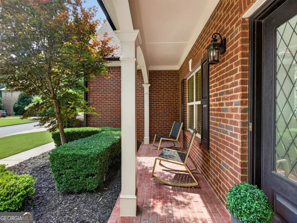
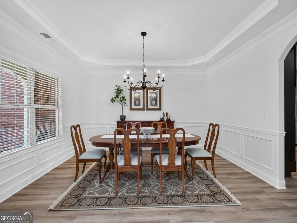
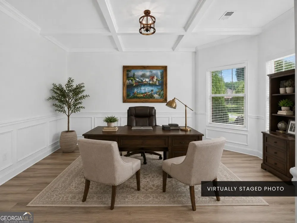
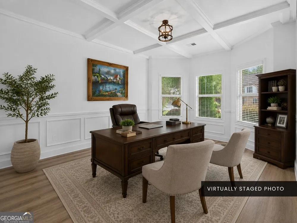
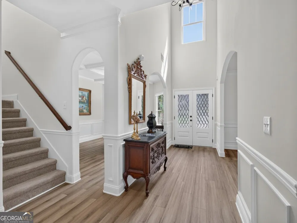
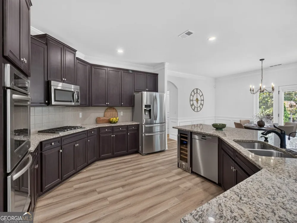
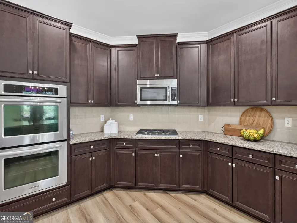
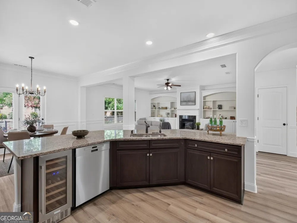
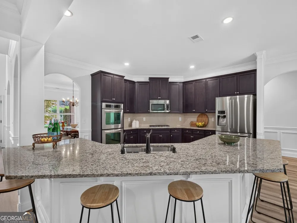
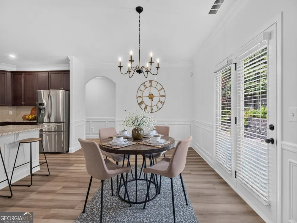
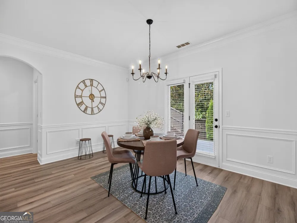
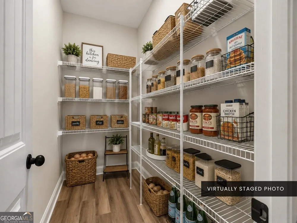
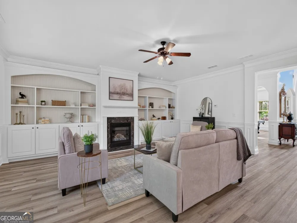
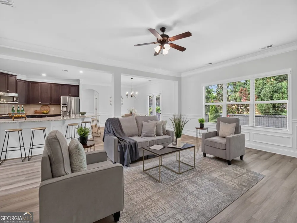
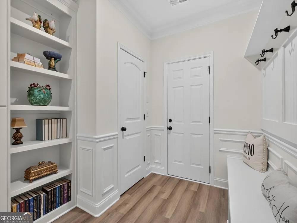
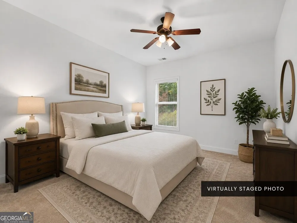
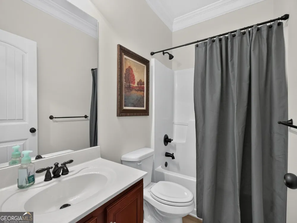
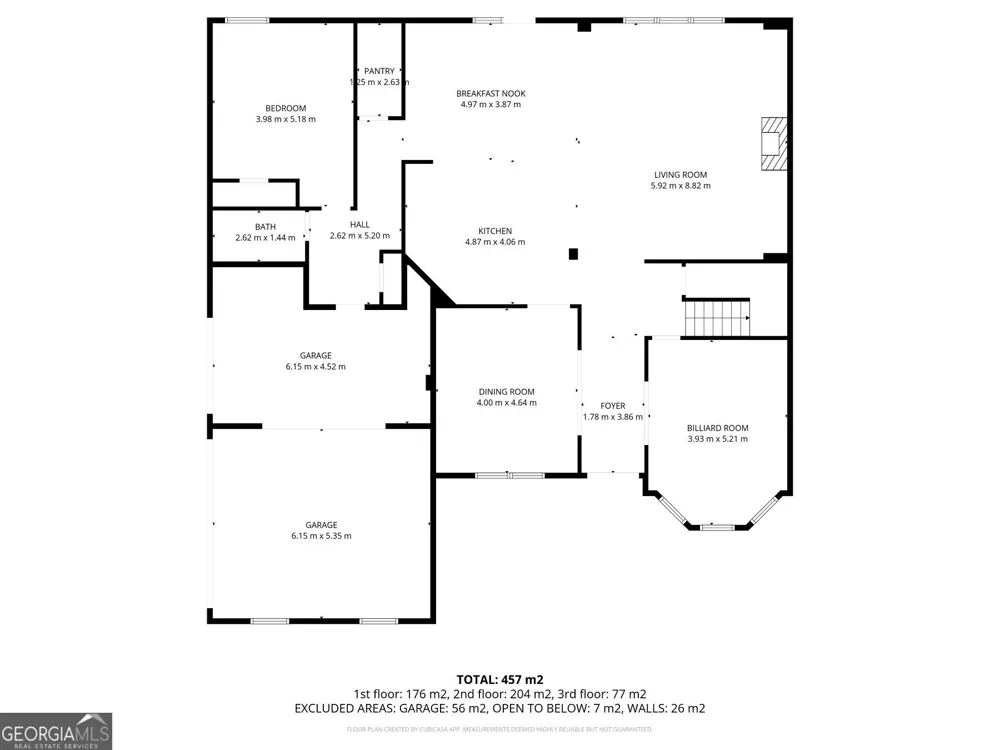
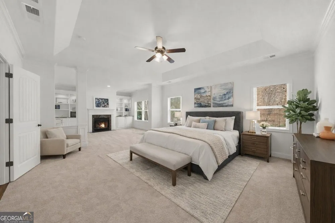
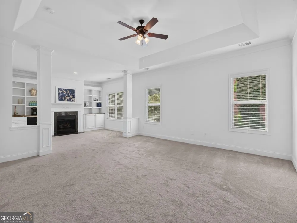
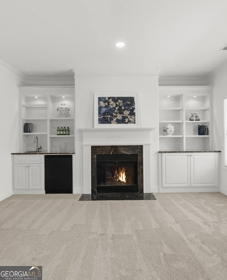
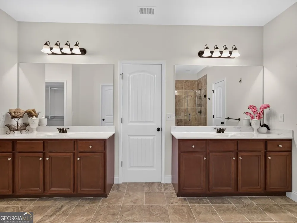
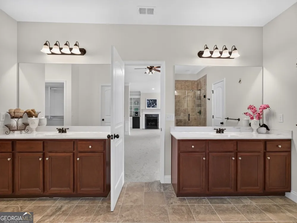
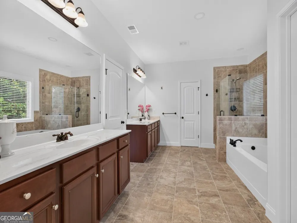
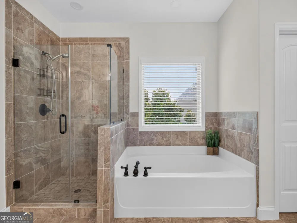
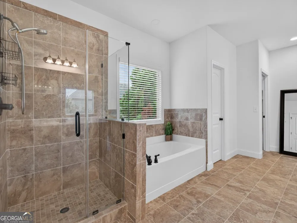
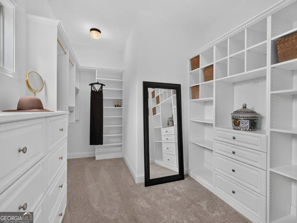
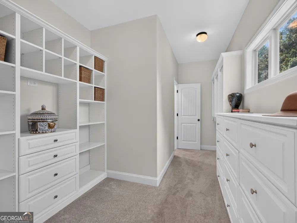
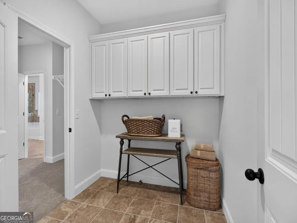
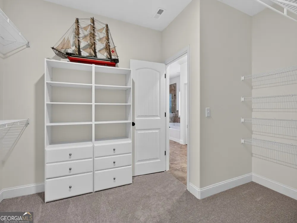
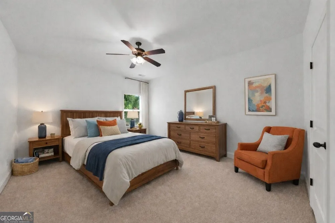
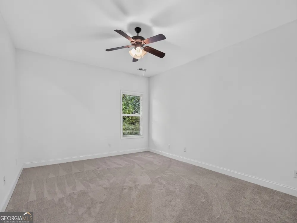
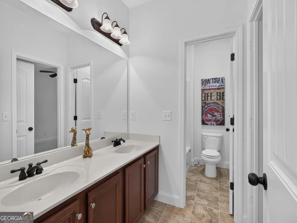
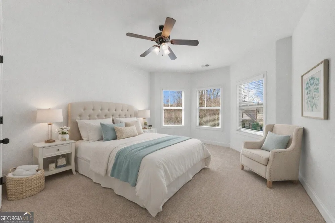
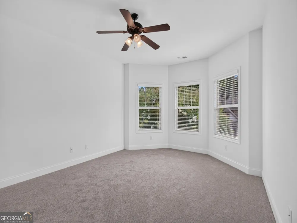
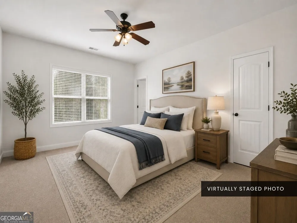
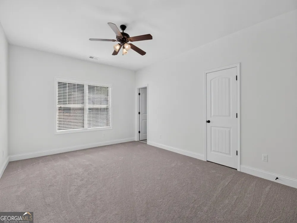
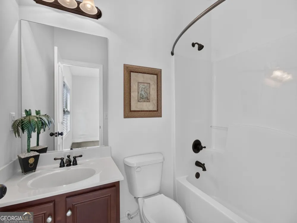
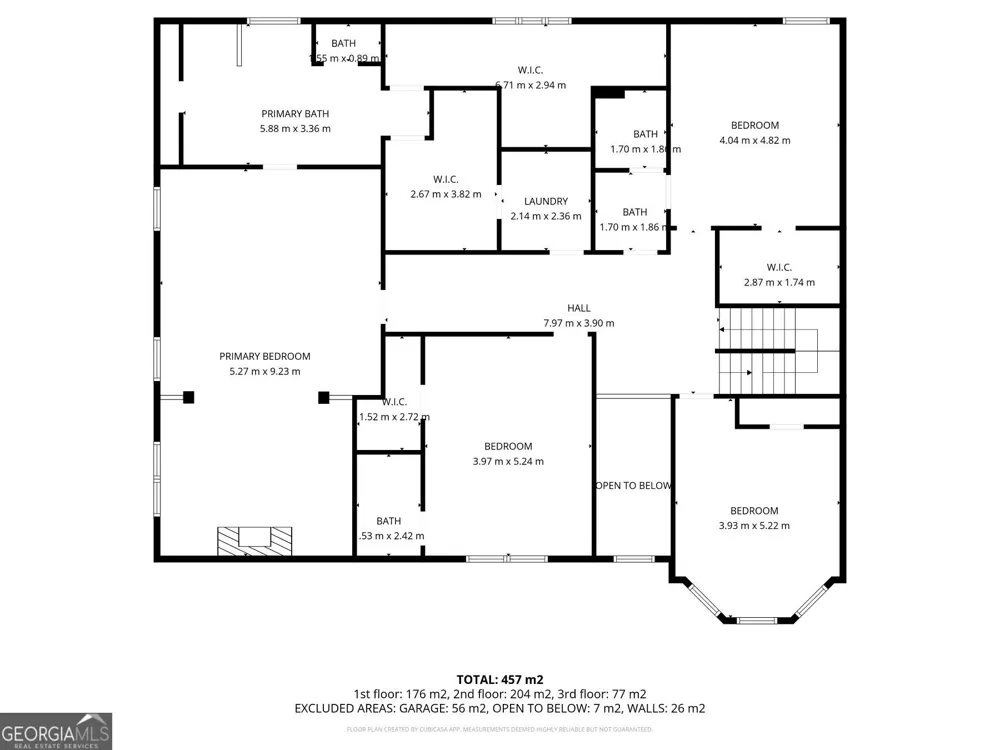
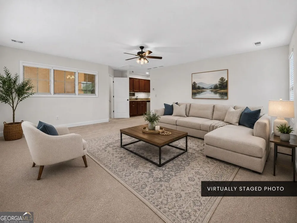
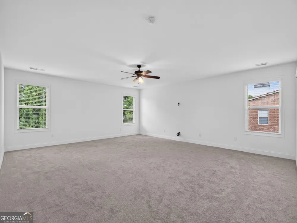
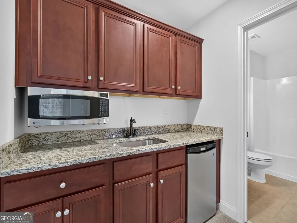
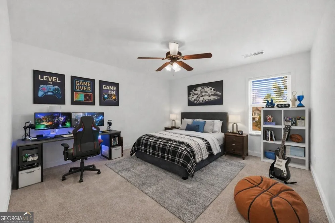
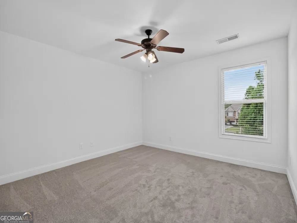
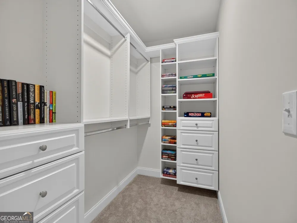
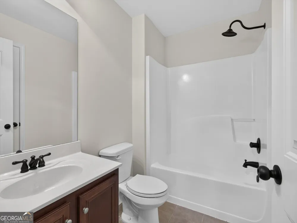
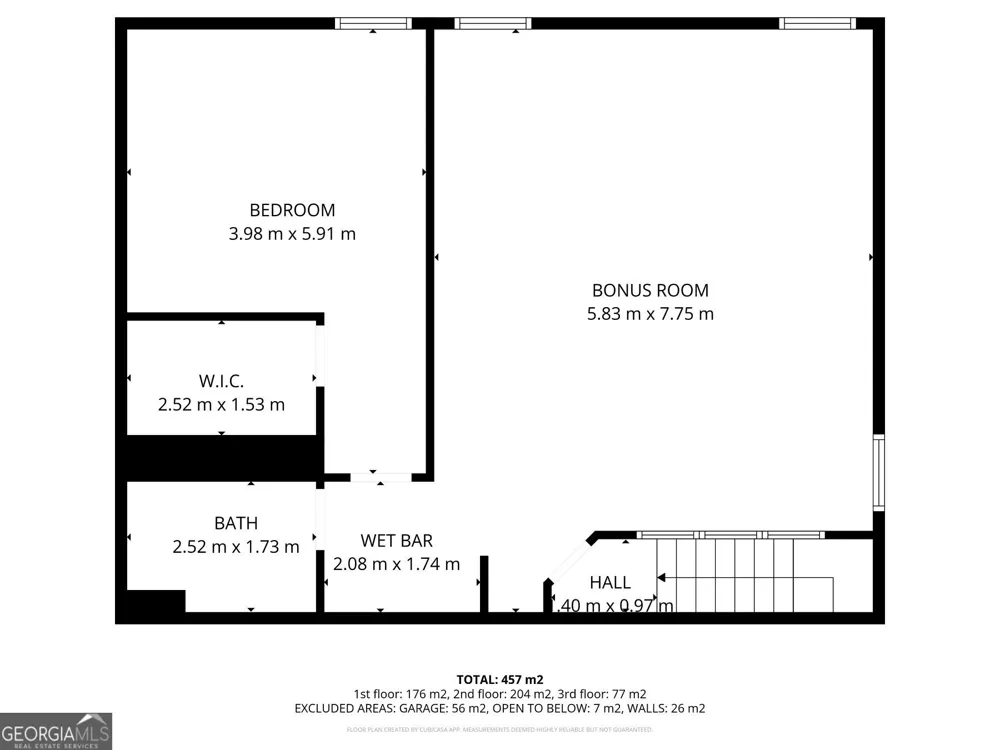
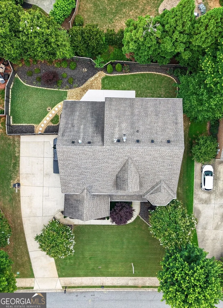
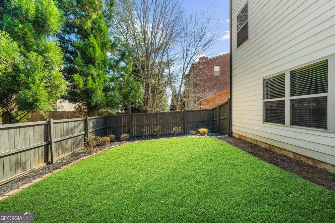
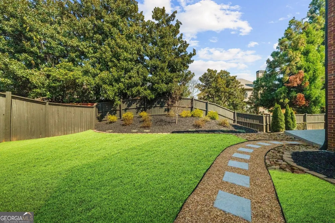
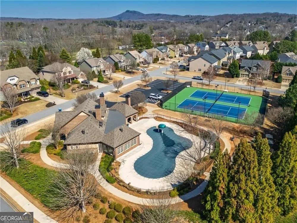
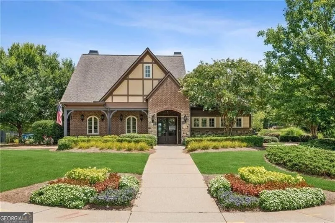
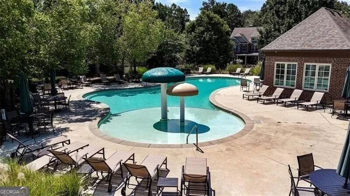
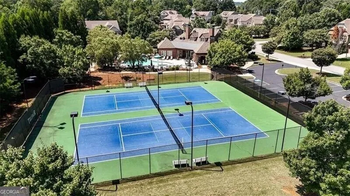
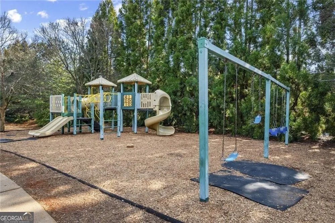
**PRICE IMPROVEMENT **Welcome home to this spacious and beautifully maintained three-level residence in the sought-after Telfair community. Offering over 5,360 square feet of thoughtfully designed living space, this home features 6 oversized bedrooms, 5 full bathrooms, a 3-SIDED BRICK EXTERIOR, and a SIDE-ENTRY 3-CAR GARAGE-providing the space, functionality, and flexibility today's buyers are looking for. The open floor plan is ideal for both everyday living and entertaining, showcasing fresh interior paint, brand-new flooring throughout, abundant natural light, and custom built-in features. At the heart of the home, the kitchen offers a large center island, generous cabinet space, a walk-in pantry, breakfast area, and a separate formal dining room. A main-level bedroom with a full bath provides the perfect space for guests, extended family, or a private home office. Upstairs, the oversized primary suite is a true retreat with a cozy fireplace, sitting area, coffee bar, custom his-and-hers walk-in closets, and a spacious bath featuring dual vanities, a soaking tub, and separate shower. The additional bedrooms are all generously sized with ample closet space. The finished third level offers incredible flexibility with a large bonus room, an additional bedroom and full bath, a custom closet, and a wet bar-making it ideal for a media room, teen suite, guest retreat, or multigenerational living. Outside, enjoy the convenience of a fenced backyard with minimal maintenance, giving you more time to take advantage of Telfair's outstanding neighborhood amenities and nearby parks. Located in a top-rated school district and within walking distance to West Forsyth High School, this move-in-ready home offers an exceptional combination of space, comfort, and an unbeatable location. Up to 1% Lender Credit is being offered by the preferred lender, Align Financial. Utilize this incentive to alleviate closing costs or to buy down your interest rate.
Property Details
- Interior
- Bookcases,Double Vanity,High Ceilings,Pulldown Attic Stairs,Separate Shower,Soaking Tub,Walk-In Closet(s),Wet Bar
- Fireplaces
- 2
- Cooling
- Ceiling Fan(s),Central Air,Zoned
- Heating
- Forced Air,Natural Gas,Zoned
- Cooling Features
- Ceiling Fan(s),Central Air,Zoned
- Bedrooms
- 6
- Bathrooms
- 5.0
- Full Baths
- 5
- Bedrooms on Main Level
- 1
- Lot Features
- Level,Private
- Stories
- Three Or More
- Lot Description
- Level,Private
- Exterior Features
- Sprinkler System
- Exterior Materials
- Sprinkler System
- Pool Shared
- 1
- Acres
- 0.27
- Square Feet
- 5360
- Parking Features
- Attached, Garage, Garage Door Opener, Kitchen Level, Side/Rear Entrance
- Parking
- Attached,Garage,Garage Door Opener,Kitchen Level,Side/Rear Entrance
- Parking Type
- Garage
- Property Type
- Purchase
- Style
- Brick 3 Side,Traditional
- Basement
- 1
- Basement Description
- Concrete,None
- Year Built
- 2011
- Roof
- Composition
- Sewer Information
- Public Sewer
- Utility Source
- Public
- Utility Features
- Cable Available,Electricity Available,High Speed Internet,Phone Available,Sewer Available,Water Available
- Appliances
- Dishwasher,Disposal,Double Oven,Electric Water Heater,Microwave,Refrigerator
- Subdivision
- Telfair
- Community Features
- Clubhouse,Playground,Pool,Sidewalks,Street Lights,Tennis Court(s)
- Elementary School
- Kelly Mill
- Middle School
- Hendricks
- High School
- West Forsyth
- County
- Forsyth
- Region
- Cumming
- Original List Price
- $825,000
- Days on Market (Cumulative)
- 23
- Taxes Annual
- $7,048
- HOA Fees
- 850
Location
Legal
The data relating to real estate for sale on this web site comes in part from the Broker Reciprocity Program of GAMLS. All real estate listings are marked with the GAMLS Broker Reciprocity thumbnail logo and detailed information about them includes the name of the listing brokers. The broker providing these data believes them to be correct, but advises interested parties to confirm them before relying on them in a purchase decision. Copyright 2023 GAMLS. All rights reserved.
Provided By
Listed by Jennifer Warner (#WARNERJENNIF)
Listing Office: Method Real Estate Advisors (#GAAR01)